



$633,000
$640,000
1.1%For more information regarding the value of a property, please contact us for a free consultation.
91 Arthur AVE SE Minneapolis, MN 55414
4 Beds
3 Baths
2,942 SqFt
Key Details
Sold Price $633,000
Property Type Single Family Home
Sub Type Single Family
Listing Status Sold
Purchase Type For Sale
Square Footage 2,942 sqft
Price per Sqft $215
MLS Listing ID 7053328
Sold Date 06/04/26
Bedrooms 4
Full Baths 1
Half Baths 1
Three Quarter Bath 1
Year Built 1929
Annual Tax Amount $10,103
Tax Year 2026
Contingent None
Lot Size 7150.000 Acres
Lot Dimensions 50x143
Property Sub-Type Single Family
Property Description
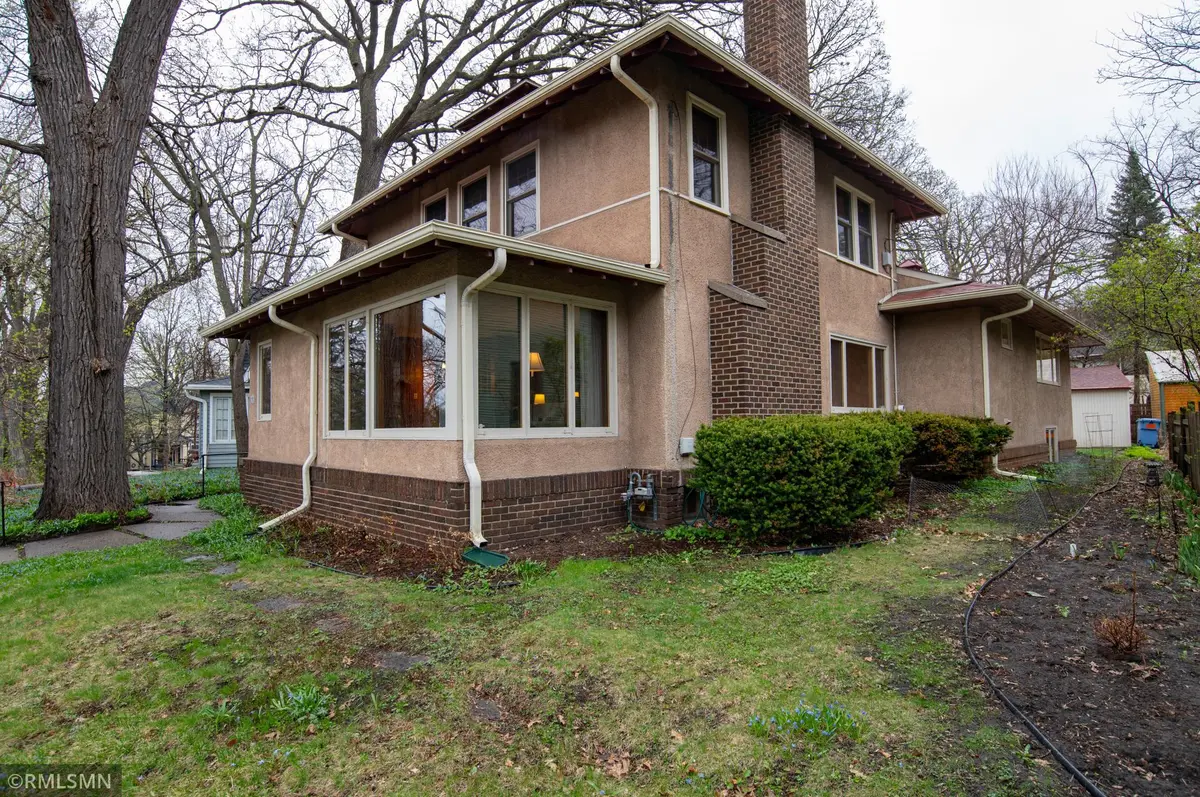
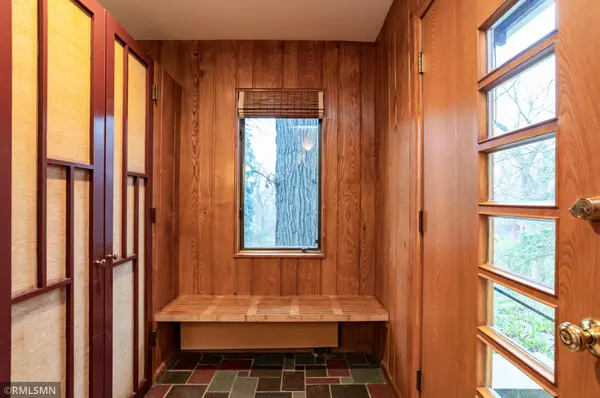
Wonderful springtime opportunity to purchase an amazing property in storied Prospect Park! Perched atop a west-facing site along Arthur Avenue, this home is characterized by its warmth, spaciousness and versatility. Originally constructed in 1927, the house received a primary bedroom and family room addition as well as a significant transformation throughout the original interior in 1961. The result is a masterful blend of two eras that today meets the diverse needs of homeowners beautifully. The front entry will welcome you with its slate floor and powder room. Tremendous living room with huge windows offers space enough for multiple groupings of furniture and a slate hearth on the first of three fireplaces. Gracious formal dining room with built-in china cupboard. Hardwood floors throughout the rooms in the original part of the house. Splendid, updated kitchen has a cheerful vibe, many cupboards and lots of surface space along with newer Pella windows, recessed ceiling lights, desk area and white porcelain floor. Handy main level laundry immediately off the kitchen. Only a few steps separate the main level and the immense primary bedroom. It has its own fireplace, big south-facing windows, walk-in closet and private three-quarter bathroom with large accessible shower. A lovely staircase leads to the upper level where you will find three terrific bedrooms and one full ceramic bathroom plus a cozy study with great windows. The lower level features the truly remarkable family room. Its heated floor resembles terracotta. Family room raised-hearth electric fireplace, ceiling beams, "kitchenette" area with small refrigerator and built-in microwave, built-in desk and awesome lighting. Generous lower level utility room and storage galore. Two staircases lead to and from the lower level. Quality window treatments all around. Four-zone heating. There is even a living room goldfish pond (Sellers have drained)! Terraced front bank, two backyard brick patios and mature trees. Concrete parking pad in addition to the garage. Arrange your private appointment today!
Location
State MN
County Hennepin
Zoning Residential-Single Family
Rooms
Basement Block, Daylight/Lookout Windows, Egress Window(s), Finished, Full, Partially Finished, Storage Space
Dining Room Breakfast Bar, Eat In Kitchen, Separate/Formal Dining Room
Interior
Heating Baseboard, Boiler, Hot Water, In-Floor Heating, Radiator, Zoned
Cooling Wall Unit(s), Window Unit(s)
Fireplaces Number 3
Fireplaces Type Electric, Family Room, Living Room, Primary Bedroom, Wood Burning
Fireplace Yes
Appliance Dishwasher, Disposal, Dryer, Gas Water Heater, Microwave, Range, Refrigerator, Stainless Steel Appliances, Washer
Laundry Electric Dryer Hookup, In Kitchen, Laundry Closet, Laundry Room, Main Level, Washer Hookup
Exterior
Parking Features Detached Garage, Concrete, Electric, Garage Door Opener
Garage Spaces 1.0
Fence None
Pool None
Roof Type Age Over 8 Years,Asphalt,Pitched
Building
Lot Description Public Transit (w/in 6 blks), Tree Coverage - Medium
Story Two
Foundation 1485
Sewer City Sewer/Connected
Water City Water/Connected
Level or Stories Two
Structure Type Block,Concrete
New Construction false
Schools
School District Minneapolis
Read Less
Want to know what your home might be worth? Contact us for a FREE valuation!

Our team is ready to help you sell your home for the highest possible price ASAP
NEARBY SCHOOLS & BUSINESSES