

$265,000
$269,900
1.8%For more information regarding the value of a property, please contact us for a free consultation.
5991 Sandcherry PL NW Rochester, MN 55901
2 Beds
2 Baths
1,656 SqFt
Key Details
Sold Price $265,000
Property Type Townhouse
Sub Type (TH) Quad/4 Corners
Listing Status Sold
Purchase Type For Sale
Square Footage 1,656 sqft
Price per Sqft $160
Subdivision Roch Crim Rdg Tc 04 Sup Cic252
MLS Listing ID 7067502
Sold Date 09/18/26
Bedrooms 2
Full Baths 1
Half Baths 1
HOA Fees $320/mo
Year Built 2004
Annual Tax Amount $3,522
Tax Year 2026
Contingent None
Lot Size 1,001 Sqft
Lot Dimensions common
Property Sub-Type (TH) Quad/4 Corners
Property Description
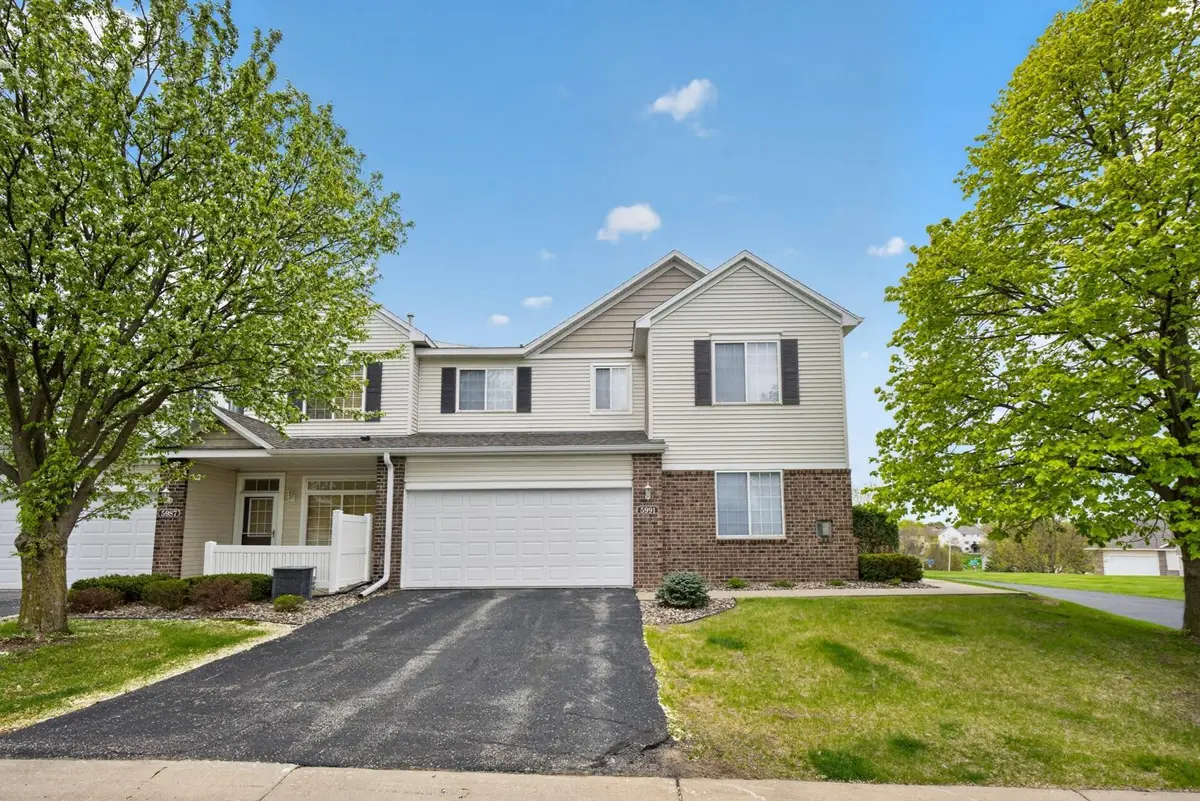
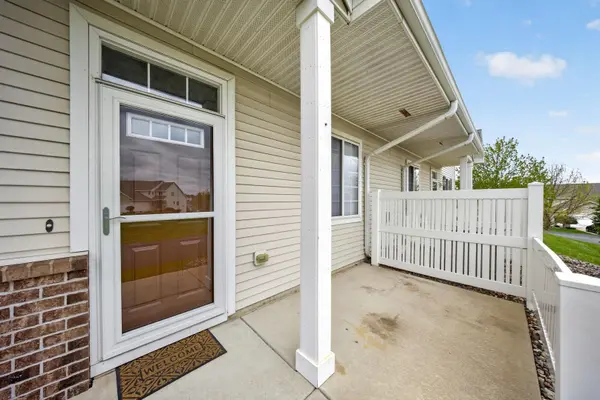
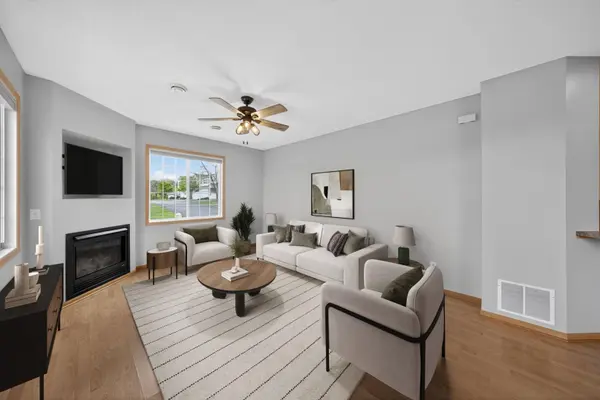
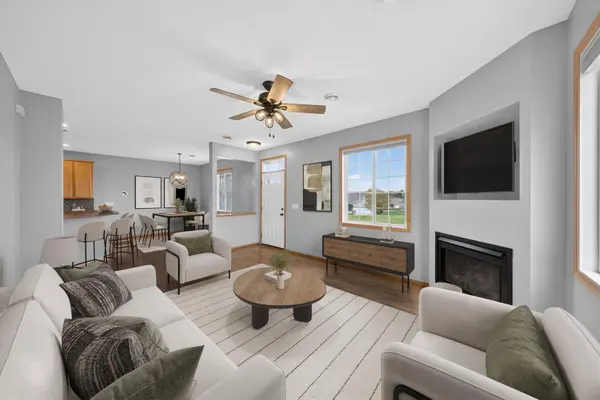
Welcome to this well maintained end unit townhome offering comfortable living, spacious rooms, green space views, and low maintenance convenience. The main level features a bright and inviting living room with large windows, a cozy corner fireplace, and a functional layout. The kitchen is open and spacious with a large pantry, new smart appliances, and stainless steel finishes. Upstairs, you'll find a versatile loft area ideal for a second living space, home office, or reading nook, along with two generously sized bedrooms. The spacious primary bedroom offers abundant closet space, while the full bathroom features dual sinks, a soaking tub, and a large linen closet. Convenient upper level laundry with new smart laundry appliances keeps everyday living simple and efficient. Additional highlights include a new HVAC system and an attached 2 car garage with excellent storage and built-in overhead shelving. The front patio creates a welcoming outdoor space to relax or enjoy your morning coffee. Located near parks, trails, Mayo Clinic, schools, shopping, dining, and convenient commuter routes, this property offers an easy lifestyle with association maintained lawn care and snow removal.
Location
State MN
County Olmsted
Zoning Residential-Single Family
Rooms
Basement None
Dining Room Informal Dining Room, Kitchen/Dining Room
Interior
Heating Forced Air
Cooling Central Air
Fireplaces Number 1
Fireplace Yes
Appliance Dishwasher, Dryer, Microwave, Range, Refrigerator, Washer
Laundry Laundry Room, Upper Level
Exterior
Parking Features Attached Garage
Garage Spaces 2.0
Building
Story Two
Foundation 728
Sewer City Sewer/Connected
Water City Water/Connected
Level or Stories Two
New Construction false
Schools
Elementary Schools Sunset Terrace
Middle Schools Kellogg
High Schools Century
School District Rochester
Others
HOA Fee Include Building Exterior,Hazard Insurance,Lawn Care,Maintenance Grounds,Professional Mgmt,Sanitation,Snow Removal
Read Less
Want to know what your home might be worth? Contact us for a FREE valuation!

Our team is ready to help you sell your home for the highest possible price ASAP
NEARBY SCHOOLS & BUSINESSES