


$1,050,000
$1,050,000
For more information regarding the value of a property, please contact us for a free consultation.
11927 Meadow LN W Hopkins, MN 55305
4 Beds
4 Baths
3,409 SqFt
Key Details
Sold Price $1,050,000
Property Type Single Family Home
Sub Type Single Family
Listing Status Sold
Purchase Type For Sale
Square Footage 3,409 sqft
Price per Sqft $308
Subdivision Golden Acres 3Rd Add
MLS Listing ID 7064286
Sold Date 06/24/26
Bedrooms 4
Full Baths 2
Half Baths 1
Three Quarter Bath 1
Year Built 2014
Annual Tax Amount $9,956
Tax Year 2025
Contingent None
Lot Size 0.520 Acres
Lot Dimensions 141x161
Property Sub-Type Single Family
Property Description
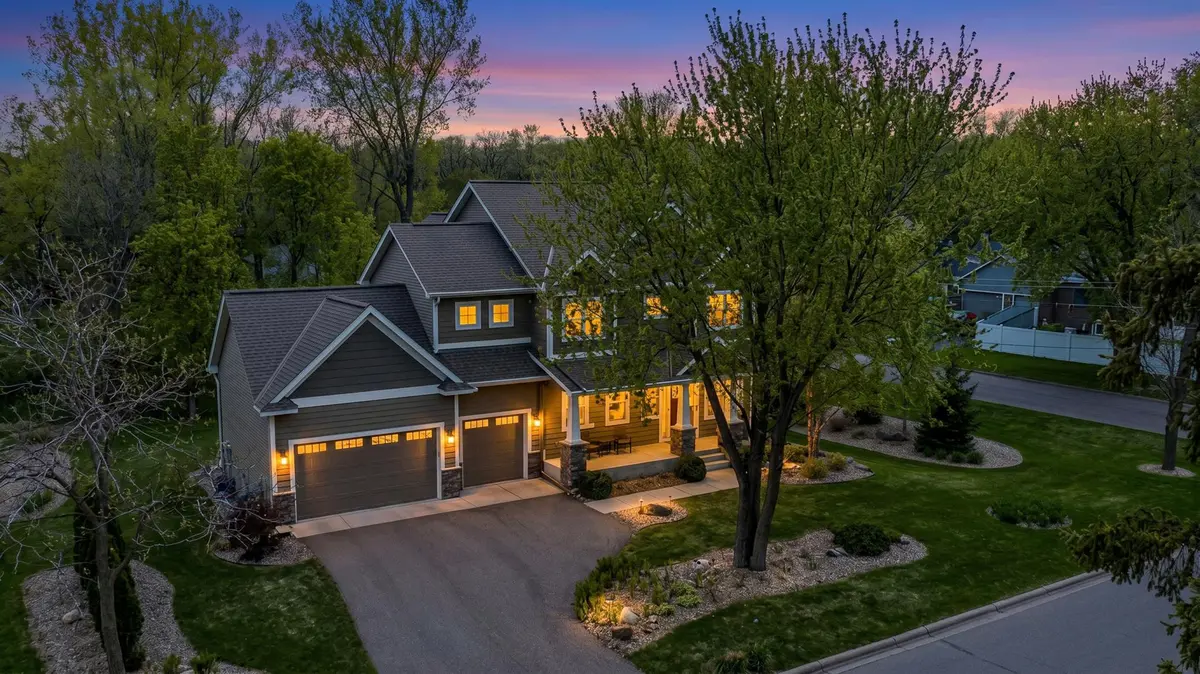
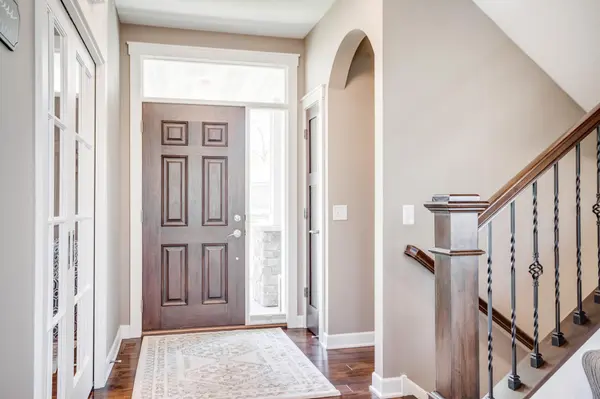
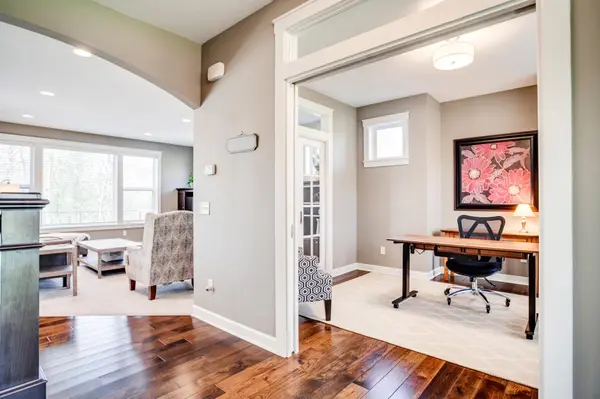
Custom built by Greenwood Design Build, this exceptionally designed and meticulously maintained home combines superior craftsmanship, thoughtful upgrades, and spacious living across all three levels. Set on a beautifully landscaped half-acre corner lot, this impressive home offers amazing curb appeal with an oversized 3 car garage & front porch, mature trees, and a spacious, maintenance free deck overlooking the private backyard featuring manicured lawn backing to treed privacy. Inside, the main level showcases rich hardwood flooring, light-filled gathering spaces, and an open layout designed for your lifestyle. Architectural details include arched openings, transom windows, and custom built-ins & millwork adding warmth and character throughout the home. A welcoming foyer leads easily to the expansive great room filled with light and featuring a gas fireplace with custom built-ins. Its open design connects to the stunning kitchen showcasing granite countertops, stainless appliances, center island w/seating, and an adjoining dining room wrapped in windows & backyard views + deck access. Main level also includes a fabulous mudroom with custom built-ins, a well-appointed office with dual sets of glass pocket doors & lovely powder bath. The upper level offers 3 spacious bedrooms, 2 full baths, and a well-appointed laundry room. The expansive primary suite includes a separate sitting area, along with a large walk-in closet and luxurious en-suite bath featuring dual sinks, soaking tub, tiled shower, and private water closet. Secondary bedrooms offer neutral décor and share a thoughtfully designed full bath with dual sinks and pocket door separation to the tub/shower area. The finished lower level expands the living space with a large family room enhanced by LVP flooring, custom built-ins, and abundant natural light. The adjoining bar area is fully equipped with quartz countertops, beverage fridge, sink, plus incredible storage & serving space. A fourth bedroom, 3/4 bath, and generous unfinished storage room complete the lower level. New homeowners will appreciate the excellent convenience of a neighborhood bus service, offering transportation to both Hopkins and Minnetonka schools. If you're looking for a high quality custom built home with outstanding craftsmanship you have just found it!
Location
State MN
County Hennepin
Zoning Residential-Single Family
Rooms
Basement Daylight/Lookout Windows, Drain Tiled, Egress Window(s), Finished, Sump Basket, Tile Shower
Dining Room Breakfast Area, Eat In Kitchen, Informal Dining Room
Interior
Heating Forced Air
Cooling Central Air
Fireplaces Number 1
Fireplaces Type Gas, Living Room
Fireplace Yes
Appliance Air-To-Air Exchanger, Dishwasher, Disposal, Dryer, Exhaust Fan, Humidifier, Gas Water Heater, Microwave, Range, Refrigerator, Stainless Steel Appliances, Washer, Water Softener Owned
Laundry Laundry Room, Sink, Upper Level
Exterior
Parking Features Attached Garage, Asphalt, Finished Garage, Garage Door Opener, Insulated Garage
Garage Spaces 3.0
Building
Lot Description Public Transit (w/in 6 blks), Irregular Lot, Tree Coverage - Medium, Underground Utilities
Story Two
Foundation 1182
Sewer City Sewer/Connected
Water City Water/Connected
Level or Stories Two
Structure Type Frame
New Construction false
Schools
School District Hopkins
Read Less
Want to know what your home might be worth? Contact us for a FREE valuation!

Our team is ready to help you sell your home for the highest possible price ASAP
NEARBY SCHOOLS & BUSINESSES