

5521 Zenith AVE S, Edina, MN 55410
See all 58 photos
5521 Zenith AVE S, Edina, MN 55410
Malee Vang
Malee Vang

Advisor License ID: 40352180

+1(651) 332-4569

GET MORE INFORMATION

Full Name
Phone*
Message
We respect your privacy! Your information WILL NOT BE SHARED, SOLD, or RENTED to anyone, for any reason outside the course of normal real estate exchange. By submitting, you agree to our Terms of Use and Privacy Policy.

$ 1,720,000

$ 1,799,000 4.4%

Est. payment /mo
Sold on 08/14/2026

5521 Zenith AVE S Edina, MN 55410

5 Beds

5 Baths

4,132 SqFt


UPDATED:

Key Details

Sold Price $1,720,000

Property Type Single Family Home

Sub Type Single Family

Listing Status Sold

Purchase Type For Sale

Square Footage 4,132 sqft

Price per Sqft $416

Subdivision Seelys 1St Add To Hawthorne Park

MLS Listing ID 7077733

Sold Date 08/14/26

Bedrooms 5

Full Baths 2

Half Baths 1

Three Quarter Bath 2

Year Built 2026

Annual Tax Amount $6,564

Tax Year 2026

Contingent None

Lot Size 8,276 Sqft

Lot Dimensions 60 x 135

Property Sub-Type Single Family

Property Description

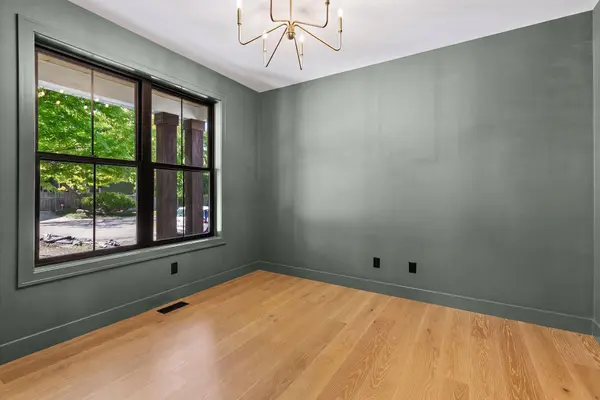
Come check out the latest creation from Craft Homes, one of the Twin Cities premier builders and a favorite among Edina homeowners. This beautiful new home is packed with character, space and quality. The main floor has a spacious great room anchored by a classic stone fireplace with built ins around it and big bright windows overlooking the flat rear yard. The warm toned kitchen is brilliantly designed with an appropriate mix of hardwoods and enameling, GE Monogram appliances, and back kitchen/wet bar with additional refrigeration, microwave and fabulous storage plus a walk in pantry. Work from home is made easy with the private main floor office tucked away from the rest of the home. Four generous bedroom and laundry room are all upstairs. The generous primary suite includes beamed vaulted ceilings, a luxurious bathroom and walk in closet. Two bedrooms share a Jack and Jill bath and the 3rd upstairs junior bedroom is a private suite with its own bathroom and walk in closet. The lower level is prepped for entertaining the troops or private movie nights with the family with it's gorgeous wet bar, large family room space and space for a game table or high top bar table. The fifth bedroom and ¾ bath complete the lower level. Basic landscaping is included in the sale. Sod, irrigation, a border around the perimeter and basic plantings within the border are standard and included. This is a masterpiece that you'll be proud to come home to! Landscaping is to be complete the beginning of June, weather permitting.

Location

State MN

County Hennepin

Zoning Residential-Single Family

Rooms

Basement Drain Tiled, Egress Window(s), Finished, Full, Sump Basket, Sump Pump

Dining Room Breakfast Bar, Kitchen/Dining Room

Interior

Heating Forced Air

Cooling Central Air

Fireplaces Number 2

Fireplaces Type Family Room, Gas, Living Room

Fireplace Yes

Appliance Dishwasher, Disposal, Dryer, Exhaust Fan, Gas Water Heater, Microwave, Range, Refrigerator, Washer

Laundry Laundry Room, Upper Level

Exterior

Parking Features Attached Garage

Garage Spaces 3.0

Roof Type Age 8 Years or Less,Asphalt

Building

Story Two

Foundation 3093

Sewer City Sewer/Connected

Water City Water/Connected

Level or Stories Two

New Construction true

Schools

School District Edina


Listed by Steven Schmitz • Coldwell Banker Realty - Southwest Regional

NEARBY SCHOOLS & PROPERTIES

Malee Vang

Malee Vang

Advisor License ID: 40352180

+1(651) 332-4569

GET MORE INFORMATION

Name
Phone*
Message

Go tour this home

5521 Zenith AVE S