

17738 Landmark CT, Lakeville, MN 55044
See all 41 photos
17738 Landmark CT, Lakeville, MN 55044
Malee Vang
Malee Vang

Advisor License ID: 40352180

+1(651) 332-4569

GET MORE INFORMATION

Full Name
Phone*
Message
We respect your privacy! Your information WILL NOT BE SHARED, SOLD, or RENTED to anyone, for any reason outside the course of normal real estate exchange. By submitting, you agree to our Terms of Use and Privacy Policy.

$ 660,000

$ 665,000 0.8%

Est. payment /mo
Sold on 08/07/2026

17738 Landmark CT Lakeville, MN 55044

3 Beds

3 Baths

4,092 SqFt


UPDATED:

Key Details

Sold Price $660,000

Property Type Townhouse

Sub Type (TH) Side x Side

Listing Status Sold

Purchase Type For Sale

Square Footage 4,092 sqft

Price per Sqft $161

Subdivision Bracketts Crossing 2Nd Add

MLS Listing ID 7089037

Sold Date 08/07/26

Bedrooms 3

Full Baths 2

Half Baths 1

HOA Fees $660/mo

Year Built 1998

Annual Tax Amount $7,144

Tax Year 2026

Contingent None

Lot Size 6,272 Sqft

Lot Dimensions 50x112x60x121

Property Sub-Type (TH) Side x Side

Property Description

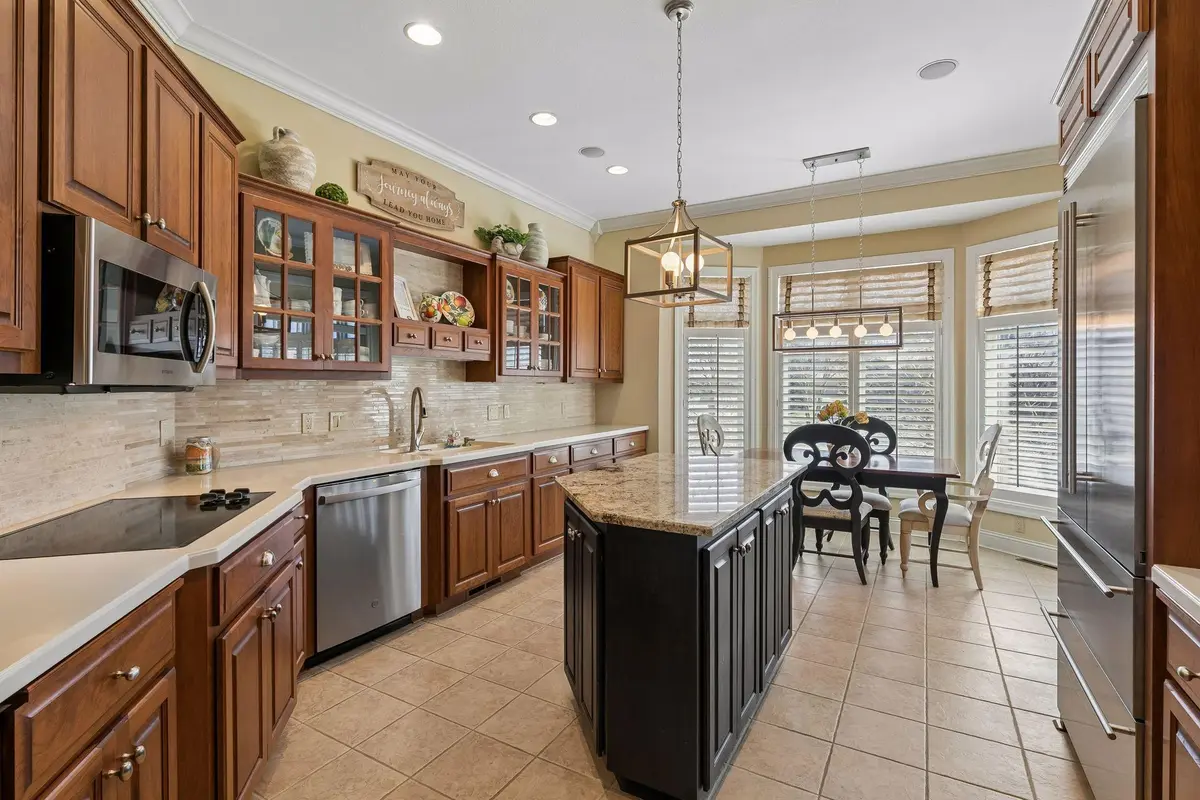
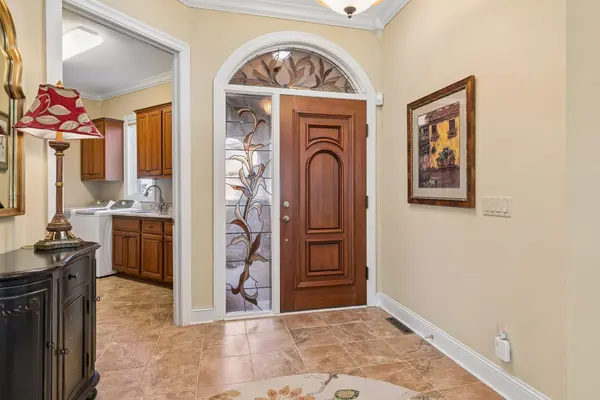
Truly exceptional throughout, this impeccably maintained & updated home showcases upscale finishes, amazing custom details, and an open, light-filled design ideal for everyday living and entertaining. All throughout the home, you will find crown molding, tall ceilings, in-floor radiant heat, and gorgeous millwork. An inviting foyer opens effortlessly to the main level's elegant gathering spaces, including the living room featuring an arched stained-glass window, focal gas fireplace with cherry built-ins, and access to the maintenance free deck. It flows easily into the adjoining dining area and sunroom with serene pond views & deck access. The gourmet kitchen includes stainless appliances, solid surface counters, granite island, custom cabinetry with pull-outs, and an informal dining nook. A refined office with French doors and rich woodwork adds sophistication. Enjoy main-level living convenience within the spacious primary suite featuring a walk-in closet and spa-like bath, along with a powder bath and well-equipped laundry/mudroom. The walk-out lower level is entertainment ready and boasts a spacious & open design which includes a family room with gas fireplace (stone surround), full bar, game area, and dedicated space for billiards. Also find two huge bedrooms, a full bath, and a wealth of storage, including a cedar walk-in closet. Set on a beautifully landscaped corner lot with excellent curb appeal, lovely perennial gardens & mature trees for privacy, and tranquil pond views. You will also love the maintenance-free deck and patio, as well as the oversized 2-car garage loaded with every amenity. are ready for outdoor relaxation and entertaining. Set within the sought-after Brackett's Crossing community, residents enjoy maintenance free living in an outstanding location…nearby country club, everyday conveniences & easy access to the Murphy-Hanrehan Park Reserve trail system. Combining sophisticated design, elevated comfort, and an exceptional location, this remarkable home offers the elevated lifestyle you have been looking for.

Location

State MN

County Dakota

Zoning Residential-Multi-Family

Rooms

Basement Drain Tiled, Finished, Full, Sump Basket, Sump Pump, Tile Shower, Walkout

Dining Room Living/Dining Room

Interior

Heating Forced Air, Fireplace(s), In-Floor Heating, Radiant

Cooling Central Air

Fireplaces Number 2

Fireplaces Type Gas, Living Room

Fireplace Yes

Appliance Air-To-Air Exchanger, Central Vacuum, Cooktop, Dishwasher, Disposal, Dryer, Exhaust Fan, Humidifier, Gas Water Heater, Microwave, Refrigerator, Stainless Steel Appliances, Wall Oven, Washer, Water Softener Owned

Laundry Laundry Room, Main Level

Exterior

Parking Features Attached Garage, Concrete, Finished Garage, Garage Door Opener, Heated Garage, Insulated Garage

Garage Spaces 2.0

Pool None

Roof Type Age 8 Years or Less,Architectural Shingle,Pitched

Building

Lot Description Corner Lot, Tree Coverage - Medium, Underground Utilities

Story One

Foundation 2186

Sewer City Sewer/Connected

Water City Water/Connected

Level or Stories One

New Construction false

Schools

School District Lakeville

Others

HOA Fee Include Building Exterior,Hazard Insurance,Lawn Care,Maintenance Grounds,Professional Mgmt,Sanitation,Snow Removal


Listed by Gene Flicek • The Realty House

NEARBY SCHOOLS & PROPERTIES

Malee Vang

Malee Vang

Advisor License ID: 40352180

+1(651) 332-4569

GET MORE INFORMATION

Name
Phone*
Message

Go tour this home

17738 Landmark CT