


GET MORE INFORMATION
$ 760,000
$ 790,000 3.8%
740 Mendota Heights RD Mendota Heights, MN 55120
4 Beds
4 Baths
3,625 SqFt
UPDATED:
Key Details
Sold Price $760,000
Property Type Single Family Home
Sub Type Single Family
Listing Status Sold
Purchase Type For Sale
Square Footage 3,625 sqft
Price per Sqft $209
Subdivision Mendota Woods
MLS Listing ID 7098197
Sold Date 09/04/26
Bedrooms 4
Full Baths 2
Three Quarter Bath 2
Year Built 1994
Annual Tax Amount $7,260
Tax Year 2025
Contingent None
Lot Size 0.626 Acres
Lot Dimensions 142x197x215x126
Property Sub-Type Single Family
Property Description
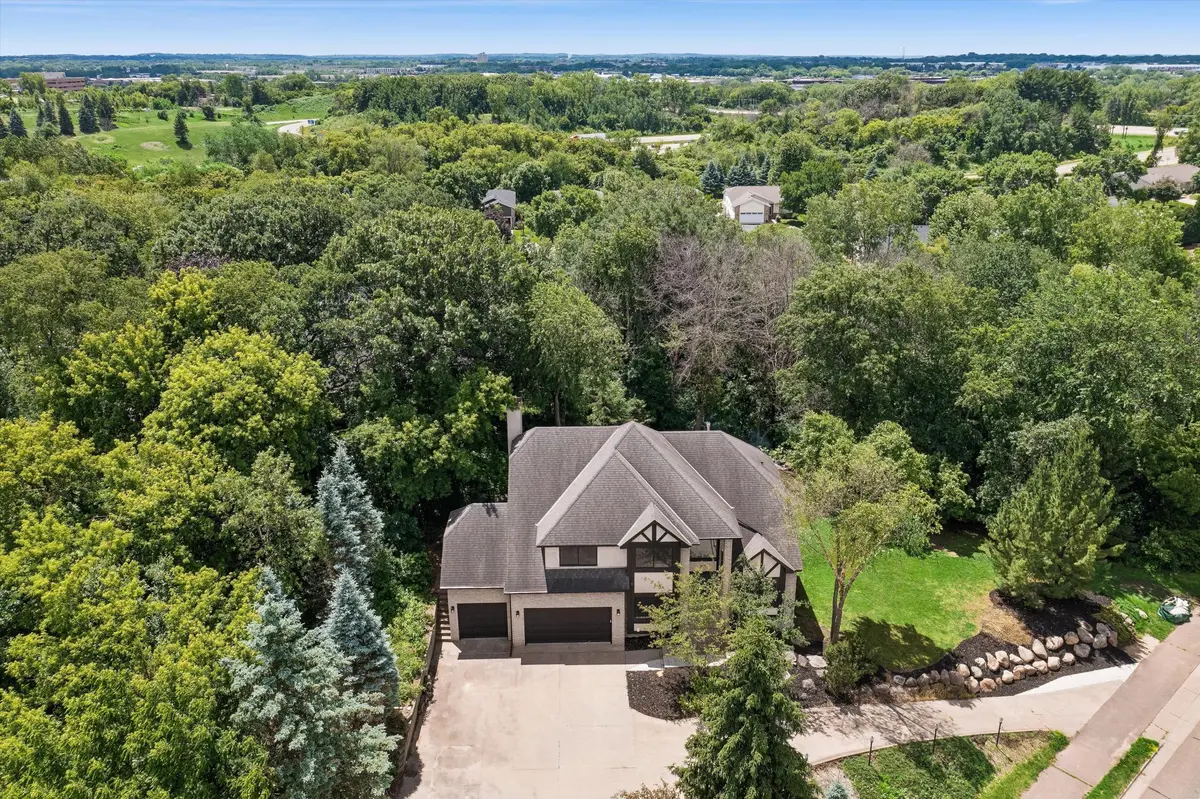
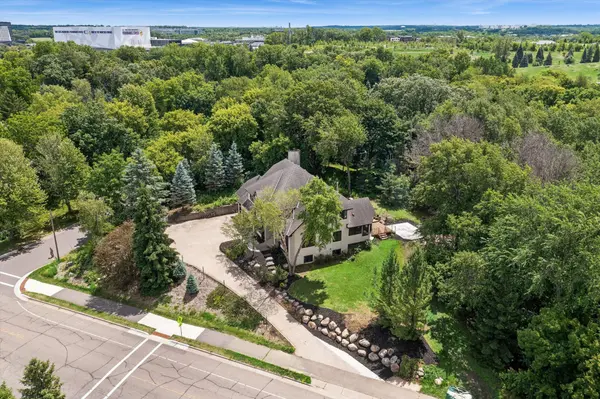
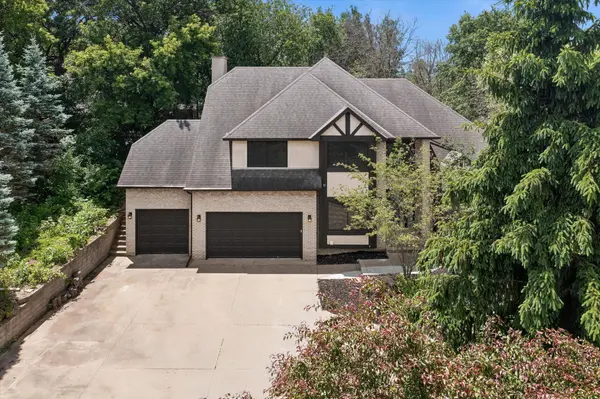
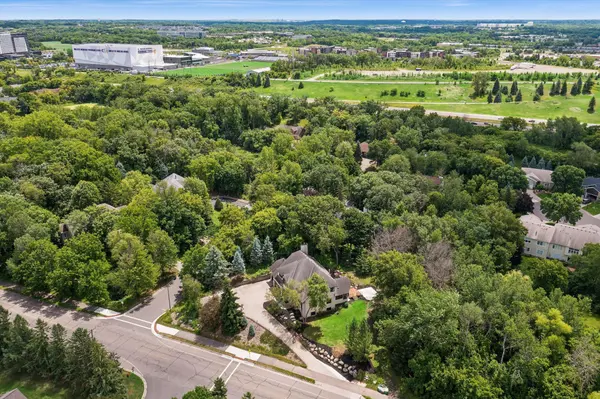
This home sits on a rare 0.6-acre lot offering exceptional privacy, wildlife, and tranquility. Recent updates include new Andersen windows, fresh exterior and interior paint, new carpet, deck, patio and firepit — perfect for enjoying fall evenings.
This 5-bedroom, 4-bathroom home features a grand two-story entry, a main floor flex room that can serve as a 5th bedroom or office, formal living room, and an open-concept remodeled kitchen with maple cabinets, new lighting, new quartz countertops, new appliances, backsplash, and sink. The kitchen flows seamlessly into the dining area and a bright, open two-story family room with a gas fireplace. A private sunroom porch with a beautiful artisan stone wall completes the main level.
The upper level offers three generously sized bedrooms, two full baths and a cozy loft — ideal for reading a book, playing games or just hanging out. Fully finished basement includes 4th bedroom, second kitchen, 3/4 bath, billiards room, and theater room with fireplace. This space could be used as Multi-generational Apt. or your own private space.
See supplements for the full list of special features.
Location
State MN
County Dakota
Zoning Residential-Single Family
Rooms
Basement Egress Window(s), Finished, Full, Sump Basket
Dining Room Breakfast Area, Eat In Kitchen, Informal Dining Room, Separate/Formal Dining Room
Interior
Heating Forced Air
Cooling Central Air
Fireplaces Number 2
Fireplaces Type Amusement Room, Family Room, Gas, Wood Burning
Fireplace Yes
Appliance Central Vacuum, Cooktop, Dishwasher, Disposal, Exhaust Fan, Microwave, Refrigerator
Laundry Laundry Room, Main Level
Exterior
Parking Features Attached Garage
Garage Spaces 3.0
Pool None
Roof Type Asphalt
Building
Lot Description Corner Lot, Tree Coverage - Medium
Story Two
Foundation 1424
Sewer City Sewer/Connected
Water City Water/Connected
Level or Stories Two
Structure Type Frame
New Construction false
Schools
School District West St. Paul-Mendota Hts.-Eagan
NEARBY SCHOOLS & PROPERTIES