
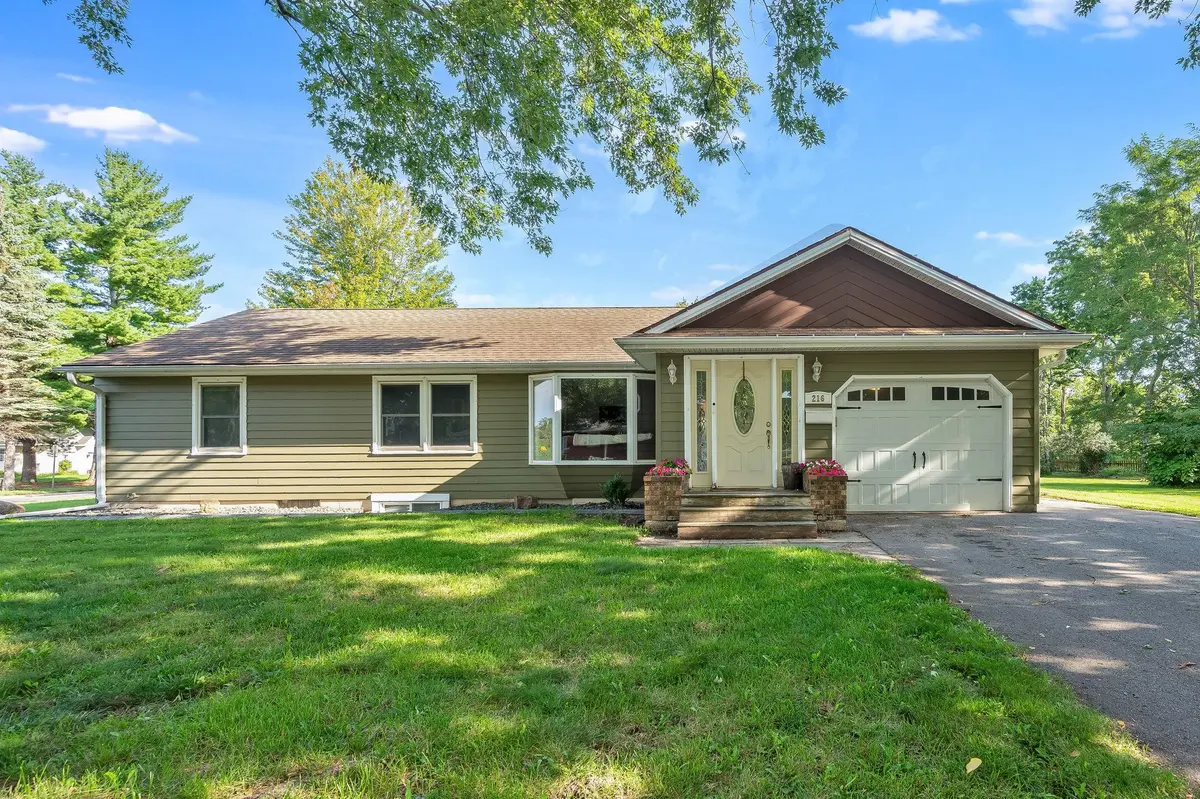



216 Haynes ST Mankato, MN 56001
3 Beds
2 Baths
1,806 SqFt
UPDATED:
Key Details
Property Type Single Family Home
Sub Type Single Family
Listing Status Active
Purchase Type For Sale
Square Footage 1,806 sqft
Price per Sqft $166
Subdivision Dolph Heights Add
MLS Listing ID 7131836
Bedrooms 3
Full Baths 1
Three Quarter Bath 1
Year Built 1952
Annual Tax Amount $2,824
Tax Year 2026
Contingent None
Lot Size 0.292 Acres
Lot Dimensions 157x81
Property Sub-Type Single Family
Property Description
functionality that make a house feel like home. Step inside to a large, inviting living room filled with natural light, an informal dining area, and a galley-style kitchen.
Three same-floor bedrooms feature beautiful original hardwood floors, with a full bathroom conveniently located nearby. The partially finished lower level gives you
even more room to make the home fit your life. A flexible living area with an egress window flows into an additional bonus room, while a second kitchen and dining area
create even more possibilities. Whether you envision a cozy family room, hobby space, home office, game room, or simply extra room to spread out, there's plenty of
opportunity here. Behind the scenes, the basement has been professionally waterproofed with an installed drainage system, and a radon mitigation system is already in
place. Outside, the large corner lot gives the home a wonderful sense of space. The nicely landscaped yard is accented by poured continuous edging, with room to
enjoy the outdoors and possibilities for the future. An extra-deep 31' single-stall garage offers plenty of additional space for storage, a workbench, bikes, toys, or
recreational equipment, while the lot may offer potential to expand the garage area, subject to applicable requirements. From the warmth of the original hardwood
floors to the three bedrooms together on one level, flexible lower-level space, and generously sized yard, this is a home with character, practicality, and plenty of
opportunity to make it your own.
Location
State MN
County Blue Earth
Zoning Residential-Single Family
Rooms
Basement Block, Drainage System, Egress Window(s), Finished, Full, Kitchenette, Sump Pump
Dining Room Informal Dining Room
Interior
Heating Forced Air
Cooling Central Air
Fireplace No
Appliance Dishwasher, Electric Water Heater, Exhaust Fan, Microwave, Range, Washer, Water Softener Owned
Exterior
Parking Features Attached Garage, Concrete
Garage Spaces 1.0
Roof Type Asphalt
Building
Story One
Foundation 1032
Sewer City Sewer/Connected
Water City Water/Connected
Level or Stories One
Structure Type Frame
New Construction false
Schools
School District Mankato
Others
Virtual Tour https://share-media.aryeo.com/videos/01a0299a-a895-739f-b8a0-60d7b3fa942f
NEARBY SCHOOLS & PROPERTIES