





704 11th AVE SW Rice, MN 56367
4 Beds
2 Baths
2,271 SqFt
UPDATED:
Key Details
Property Type Single Family Home
Sub Type Single Family
Listing Status Coming Soon
Purchase Type For Sale
Square Footage 2,271 sqft
Price per Sqft $151
Subdivision Field Of Dreams 3
MLS Listing ID 7137055
Bedrooms 4
Full Baths 2
Year Built 2021
Annual Tax Amount $4,028
Tax Year 2026
Contingent None
Lot Size 0.258 Acres
Lot Dimensions .25
Property Sub-Type Single Family
Property Description
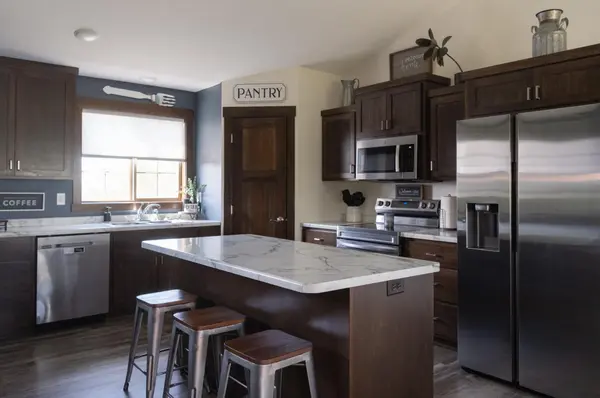
The main level features 2 bedrooms and a full bathroom, along with an inviting open-concept living area. The kitchen showcases poplar cabinetry with soft-close doors and drawers, high-definition countertops, and quality finishes throughout. Luxury vinyl plank flooring runs throughout the main living areas, while the bedrooms feature comfortable carpeting. The spacious primary bedroom includes a huge walk-in closet. The oversized 3-stall garage is fully insulated, sheet rocked, and heated providing exceptional space for vehicles, storage, and all your recreational toys. The garage doors are 8 feet tall, and the third stall features an impressive 9-foot-wide door for added versatility. The lower level offers even more living space, including a large family room, 2 additional bedrooms, and a full bathroom—perfect for guests, a growing family, or additional entertainment space.
Situated on a beautiful, level lot in a desirable location, this home truly has it all. From the spacious garage and functional floor plan to the quality finishes and abundant living space, you're sure to fall in love with this home and its location!
Location
State MN
County Benton
Zoning Residential-Single Family
Rooms
Basement Block, Drain Tiled, Egress Window(s), Finished, Full
Dining Room Breakfast Bar, Eat In Kitchen, Informal Dining Room, Kitchen/Dining Room
Interior
Heating Forced Air
Cooling Central Air
Fireplace No
Appliance Air-To-Air Exchanger, Dishwasher, Dryer, Microwave, Range, Refrigerator, Stainless Steel Appliances, Washer
Exterior
Parking Features Attached Garage
Garage Spaces 3.0
Building
Story Split Entry (Bi-Level)
Foundation 1171
Sewer City Sewer/Connected
Water City Water/Connected
Level or Stories Split Entry (Bi-Level)
Structure Type Block,Concrete
New Construction false
Schools
School District Sauk Rapids-Rice
NEARBY SCHOOLS & PROPERTIES