


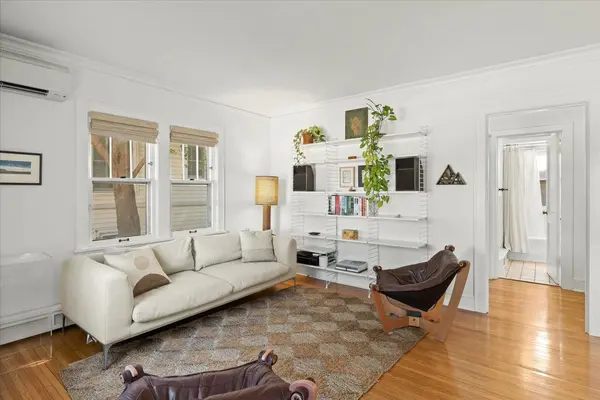


1284 Juno AVE Saint Paul, MN 55116
2 Beds
2 Baths
1,428 SqFt
UPDATED:
Key Details
Property Type Single Family Home
Sub Type Single Family
Listing Status Coming Soon
Purchase Type For Sale
Square Footage 1,428 sqft
Price per Sqft $255
Subdivision G G Whitneys Add
MLS Listing ID 7129777
Bedrooms 2
Full Baths 1
Three Quarter Bath 1
Year Built 1927
Annual Tax Amount $6,160
Tax Year 2025
Contingent None
Lot Size 4,791 Sqft
Lot Dimensions 38x125
Property Sub-Type Single Family
Property Description
Enjoy an unbeatable location just steps from neighborhood favorites like Coffee Cup, La Boulangerie Marguerite, Potsticker, and The Nook.
Recent updates: new garage siding (2018), new basement carpet (2018), new water heater (2019), new sump pump (2019), professional landscaping and concrete work (2019), new fence (2019), A/C added (2020), garage door rollers replaced (2022), new garbage disposal (2024), new upstairs carpet (2026).
Location
State MN
County Ramsey
Zoning Residential-Single Family
Rooms
Basement Block, Daylight/Lookout Windows, Drain Tiled, Egress Window(s), Finished, Sump Pump
Dining Room Informal Dining Room
Interior
Heating Boiler, Ductless Mini-Split
Cooling Ductless Mini-Split
Fireplace No
Appliance Dishwasher, Dryer, Range, Refrigerator, Washer
Laundry Lower Level
Exterior
Parking Features Detached Garage
Garage Spaces 1.0
Fence Chain Link, Partial, Wood
Roof Type Age Over 8 Years,Architectural Shingle
Building
Lot Description Tree Coverage - Medium
Story One and One Half
Foundation 593
Sewer City Sewer/Connected
Water City Water/Connected
Level or Stories One and One Half
Structure Type Block,Frame
New Construction false
Schools
School District St. Paul
NEARBY SCHOOLS & PROPERTIES