

18910 Harrogate DR, Eden Prairie, MN 55346
See all 44 photos
18910 Harrogate DR, Eden Prairie, MN 55346
REQUEST A TOUR If you would like to see this home without being there in person, select the "Virtual Tour" option and your agent will contact you to discuss available opportunities.
In-PersonVirtual Tour
$ 429,900
Est. payment /mo
Coming Soon

18910 Harrogate DR Eden Prairie, MN 55346

3 Beds

2 Baths

1,970 SqFt


UPDATED:

Key Details

Property Type Single Family Home

Sub Type Single Family

Listing Status Coming Soon

Purchase Type For Sale

Square Footage 1,970 sqft

Price per Sqft $218

Subdivision Lochanburn

MLS Listing ID 7141899

Bedrooms 3

Full Baths 1

Three Quarter Bath 1

Year Built 1963

Annual Tax Amount $4,744

Tax Year 2025

Contingent None

Lot Size 0.510 Acres

Lot Dimensions 200x110x200x110

Property Sub-Type Single Family

Property Description

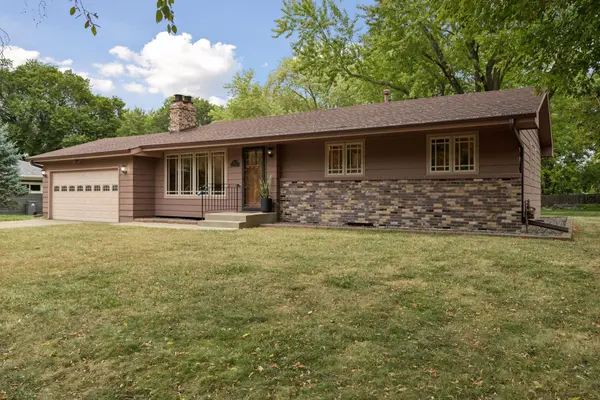
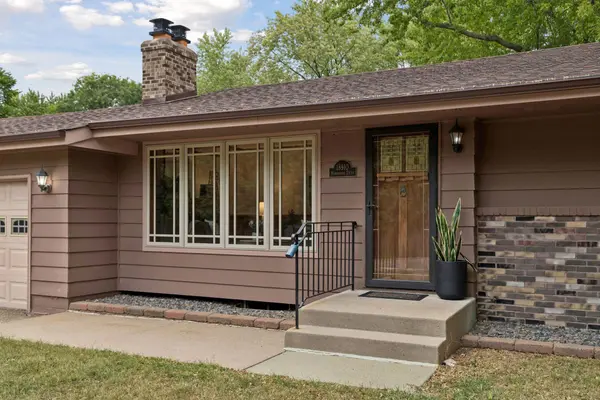
Welcome home! Set on a spacious 1/2 acre offering ample outdoor space, the true pride of ownership is reflected throughout this move in ready home. Original natural woodwork, crown molding, and hardwood floors set the comfort of this home the moment you step inside. Thoughtfully maintained, this home combines classic craftsmanship with ease and functionality. Main floor includes living room with fireplace, kitchen/dining room, 3 bedrooms, and a full bath. The finished lower level adds valuable, flexible living space featuring an amusement room with gas fireplace, a nonconforming 4th bedroom with walk in closet, and an exercise/office/craft room. There is also a 3/4 bath and laundry/utility room with lots of storage. Home has been professionally cleaned. Located within the highly sought after Minnetonka schools, this prime location has easy access to Highways 5 & 7, and 62 & I494. Close to shopping and many resturants.

Location

State MN

County Hennepin

Zoning Residential-Single Family

Rooms

Basement Block, Drain Tiled, Finished, Full, Sump Pump

Dining Room Breakfast Bar, Informal Dining Room

Interior

Heating Forced Air

Cooling Central Air

Fireplaces Number 2

Fireplaces Type Amusement Room, Gas, Living Room

Fireplace Yes

Appliance Cooktop, Dishwasher, Disposal, Double Oven, Dryer, Exhaust Fan, Gas Water Heater, Refrigerator, Wall Oven, Washer

Laundry Lower Level, Laundry Room

Exterior

Parking Features Attached Garage, Asphalt

Garage Spaces 2.0

Fence None

Pool None

Roof Type Age Over 8 Years,Asphalt

Building

Lot Description Tree Coverage - Light

Story One

Foundation 1100

Sewer City Sewer/Connected

Water City Water/Connected

Level or Stories One

New Construction false

Schools

School District Minnetonka

Others

Virtual Tour https://tours.spacecrafting.com/n-h622n4


Listed by Raymond Quist • RE/MAX Results

NEARBY SCHOOLS & PROPERTIES

Malee Vang

Malee Vang

Advisor License ID: 40352180

+1(651) 332-4569

GET MORE INFORMATION

Name
Phone*
Message

Go tour this home

18910 Harrogate DR