



111 Hill ST Montrose, MN 55363
3 Beds
2 Baths
1,264 SqFt
UPDATED:
Key Details
Property Type Single Family Home
Sub Type Single Family
Listing Status Coming Soon
Purchase Type For Sale
Square Footage 1,264 sqft
Price per Sqft $296
Subdivision Park View 2Nd Add
MLS Listing ID 7149957
Bedrooms 3
Full Baths 2
Year Built 2003
Annual Tax Amount $3,390
Tax Year 2025
Contingent None
Lot Size 0.251 Acres
Lot Dimensions 78 x 135 x 79 x 144
Property Sub-Type Single Family
Property Description
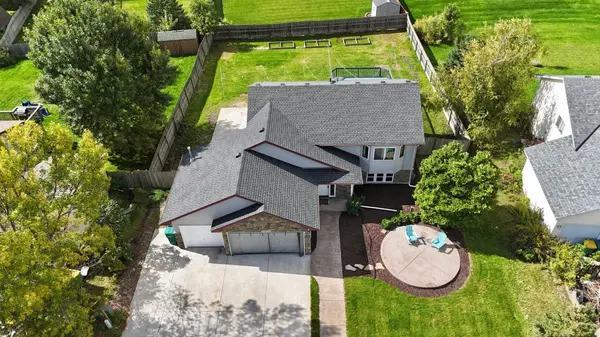
The showstopper is the incredible lower-level suite, complete with a spa-inspired bath featuring a chandelier, freestanding double slipper tub, custom marble tile, and separate walk-in shower with dual shower heads. A three-stall heated garage adds everyday convenience, while the fenced backyard offers a patio already set up for a future hot tub. Out front, the circular patio creates a welcoming spot for morning coffee or visiting with neighbors.
Unique, stylish, and filled with unexpected extras—this is one you'll want to see!
Location
State MN
County Wright
Zoning Residential-Single Family
Rooms
Basement Block, Full, Partially Finished
Dining Room Breakfast Bar, Informal Dining Room, Kitchen/Dining Room
Interior
Heating Forced Air
Cooling Central Air
Fireplaces Number 1
Fireplaces Type Electric
Fireplace Yes
Appliance Dishwasher, Dryer, Exhaust Fan, Range, Refrigerator, Stainless Steel Appliances, Washer
Laundry Lower Level
Exterior
Parking Features Attached Garage
Garage Spaces 3.0
Fence Full, Wood
Roof Type Asphalt
Building
Lot Description Tree Coverage - Light
Story Split Entry (Bi-Level)
Foundation 984
Sewer City Sewer/Connected
Water City Water/Connected
Level or Stories Split Entry (Bi-Level)
Structure Type Block
New Construction false
Schools
School District Buffalo-Hanover-Montrose
Others
Virtual Tour https://wellcomemat.com/embed/54snd7b9d7ee1mpk1?mls=1
NEARBY SCHOOLS & PROPERTIES