

8752 Lake Riley DR, Chanhassen, MN 55317
See all 43 photos
8752 Lake Riley DR, Chanhassen, MN 55317,Video Tour
8752 Lake Riley DR, Chanhassen, MN 55317
REQUEST A TOUR If you would like to see this home without being there in person, select the "Virtual Tour" option and your agent will contact you to discuss available opportunities.
In-PersonVirtual Tour
$ 949,900
Est. payment /mo
Coming Soon

8752 Lake Riley DR Chanhassen, MN 55317

3 Beds

4 Baths

3,345 SqFt


UPDATED:

Key Details

Property Type Townhouse

Sub Type (TH) Side x Side

Listing Status Coming Soon

Purchase Type For Sale

Square Footage 3,345 sqft

Price per Sqft $283

Subdivision Lakeside Second Add

MLS Listing ID 7142875

Bedrooms 3

Full Baths 3

Half Baths 1

HOA Fees $732/mo

Year Built 2013

Annual Tax Amount $8,336

Tax Year 2025

Contingent None

Lot Size 3,920 Sqft

Lot Dimensions 43x96x43x96

Property Sub-Type (TH) Side x Side

Property Description

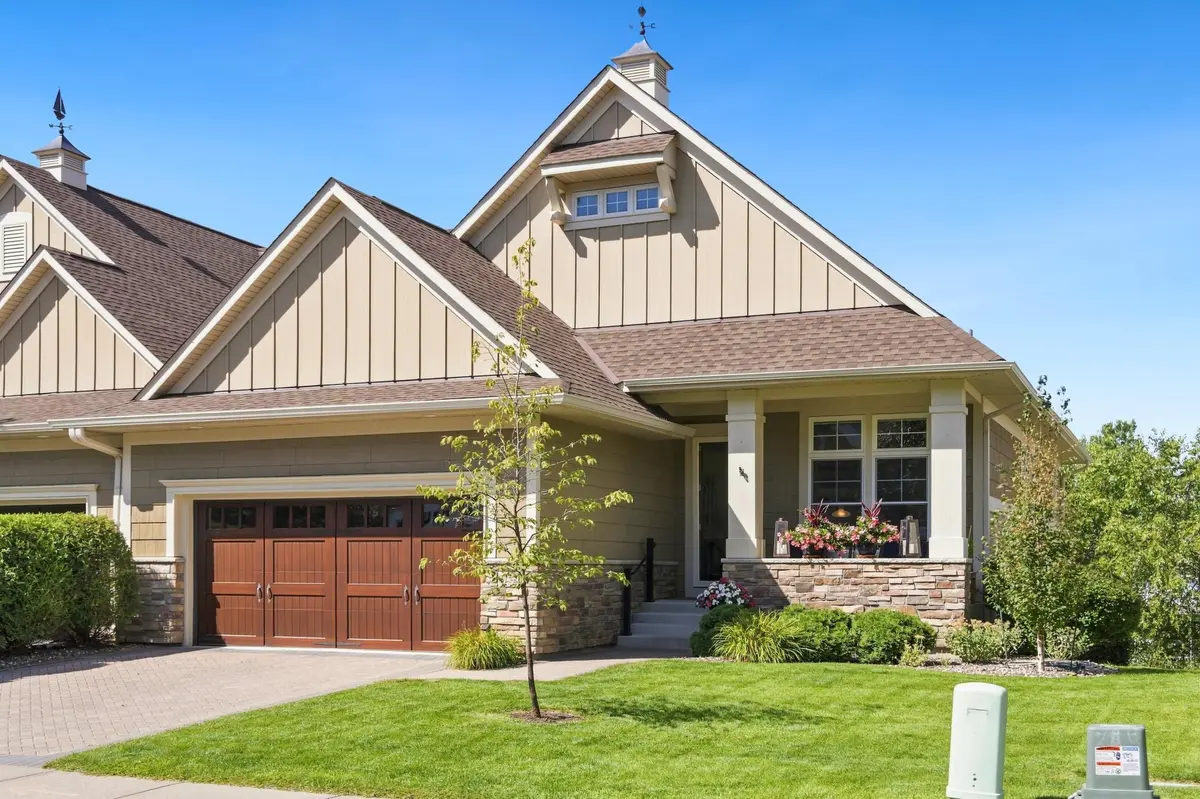
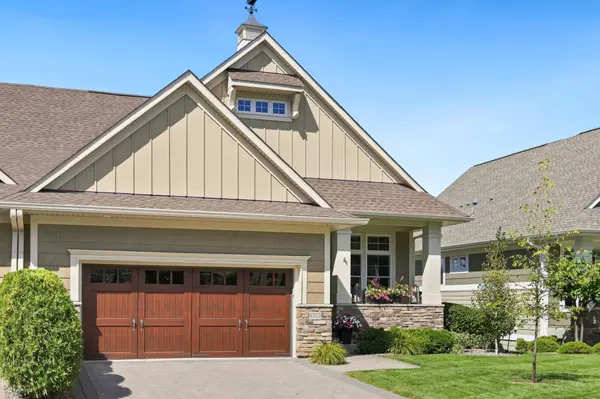
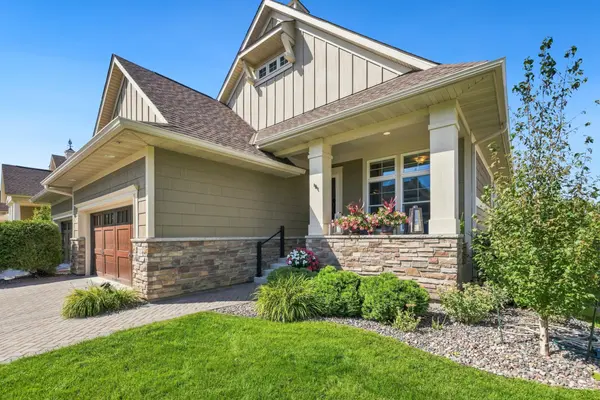
Main-level living in Lakeside at Lake Riley. This walkout twin home pairs a light-filled open plan with a resort-style association. Hardwood floors run through the great room, dining room and kitchen, where a large quartz island, white cabinetry, wall ovens and a tile backsplash anchor the space. A gas fireplace warms the great room, and the sun room's wall of windows opens to a composite deck with treed views. The primary suite offers a soaking tub, tiled walk-in shower, dual vanity and walk-in closet. A private office with glass French doors, half bath, mudroom with built-in lockers and main-level laundry complete the floor. Downstairs, the walkout lower level adds a family room with built-ins, a rec area, a flex room behind barn doors, two more bedrooms and two full baths, plus a covered patio. 3,345 finished sq ft, 3 bedrooms, 3.5 baths, insulated 2-car garage. The association handles lawn care and snow removal and includes a clubhouse, outdoor pool, fitness center, and 1,200 feet of Lake Riley shoreline with beach, dock and association pontoon, with miles of trails and Bearpath Golf Club nearby.

Location

State MN

County Carver

Zoning Residential-Single Family

Rooms

Family Room Amusement/Party Room, Club House, Exercise Room

Basement Finished, Full, Sump Pump, Walkout

Dining Room Kitchen/Dining Room, Living/Dining Room

Interior

Heating Forced Air

Cooling Central Air

Fireplaces Number 1

Fireplaces Type Gas

Fireplace Yes

Appliance Cooktop, Dishwasher, Disposal, Double Oven, Dryer, Humidifier, Gas Water Heater, Microwave, Refrigerator, Stainless Steel Appliances, Wall Oven, Washer, Water Softener Owned

Laundry Main Level

Exterior

Parking Features Attached Garage, Driveway - Other Surface, Heated Garage, Insulated Garage

Garage Spaces 2.0

Pool Shared

Roof Type Age 8 Years or Less,Asphalt

Building

Story One

Foundation 1913

Sewer City Sewer/Connected

Water City Water/Connected

Level or Stories One

New Construction false

Schools

School District Eastern Carver County Schools

Others

HOA Fee Include Dock,Hazard Insurance,Lawn Care,Other,Professional Mgmt,Sanitation,Shared Amenities

Virtual Tour https://my.matterport.com/show/?m=xVu14dFypCx&mls=1


Listed by Gregory Hammer • Compass

NEARBY SCHOOLS & PROPERTIES

Malee Vang

Malee Vang

Advisor License ID: 40352180

+1(651) 332-4569

GET MORE INFORMATION

Name
Phone*
Message

Go tour this home

8752 Lake Riley DR