




19250 Indora TRL Lakeville, MN 55044
5 Beds
4 Baths
3,060 SqFt
UPDATED:
Key Details
Property Type Single Family Home
Sub Type Single Family
Listing Status Coming Soon
Purchase Type For Sale
Square Footage 3,060 sqft
Price per Sqft $194
Subdivision Summerlyn 4Th Add
MLS Listing ID 7158530
Bedrooms 5
Full Baths 1
Half Baths 1
Three Quarter Bath 2
HOA Fees $152/qua
Year Built 2018
Annual Tax Amount $6,555
Tax Year 2026
Contingent None
Lot Size 9,234 Sqft
Lot Dimensions square
Property Sub-Type Single Family
Property Description
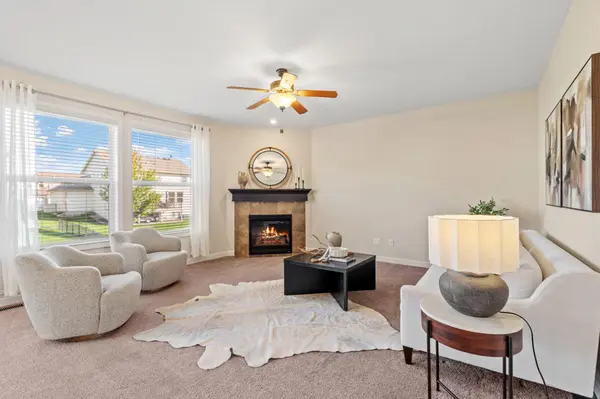
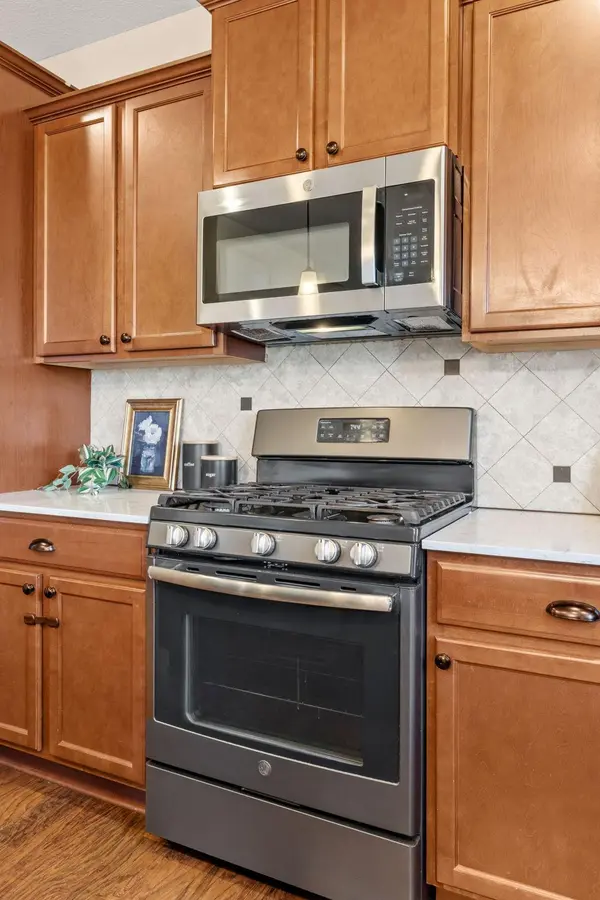
Picture mornings gathered around the generous kitchen island, weekend dinners with friends, and cozy evenings by the living room's gas fireplace. The open main level keeps everyone connected, while quartz countertops, a tile backsplash, stainless steel appliances, and a walk-in pantry make cooking and entertaining easy. A flexible front room offers space for working from home, reading, or pursuing your favorite hobby.
Upstairs, four bedrooms, a spacious loft, and conveniently located laundry create a layout that works with your daily routine. At the end of the day, retreat to your primary suite with a large walk-in closet and private bath. The finished lookout lower level offers room for movie nights, game days, or a home gym, plus a fifth bedroom and bathroom for guests.
Step onto the deck for morning coffee or an evening meal, and spend summer afternoons enjoying Summerlyn's community pool and clubhouse. With a three-car garage and 3,060 finished square feet, there's room to settle in and make it your own. If you toured before, come experience the refreshed home with fresh eyes—your next chapter could begin here.
Location
State MN
County Dakota
Zoning Residential-Single Family
Rooms
Family Room Club House
Basement Daylight/Lookout Windows, Finished
Dining Room Eat In Kitchen, Kitchen/Dining Room
Interior
Heating Forced Air
Cooling Central Air
Fireplaces Number 1
Fireplaces Type Gas, Living Room
Fireplace Yes
Appliance Air-To-Air Exchanger, Dishwasher, Disposal, Dryer, Humidifier, Gas Water Heater, Microwave, Range, Refrigerator, Stainless Steel Appliances, Water Softener Owned
Laundry Upper Level
Exterior
Parking Features Attached Garage
Garage Spaces 3.0
Fence None
Pool Below Ground, Shared
Roof Type Age 8 Years or Less
Building
Lot Description Tree Coverage - Light
Story Two
Foundation 1078
Sewer City Sewer/Connected
Water City Water/Connected
Level or Stories Two
New Construction false
Schools
School District Lakeville
Others
HOA Fee Include Professional Mgmt,Shared Amenities
NEARBY SCHOOLS & PROPERTIES