
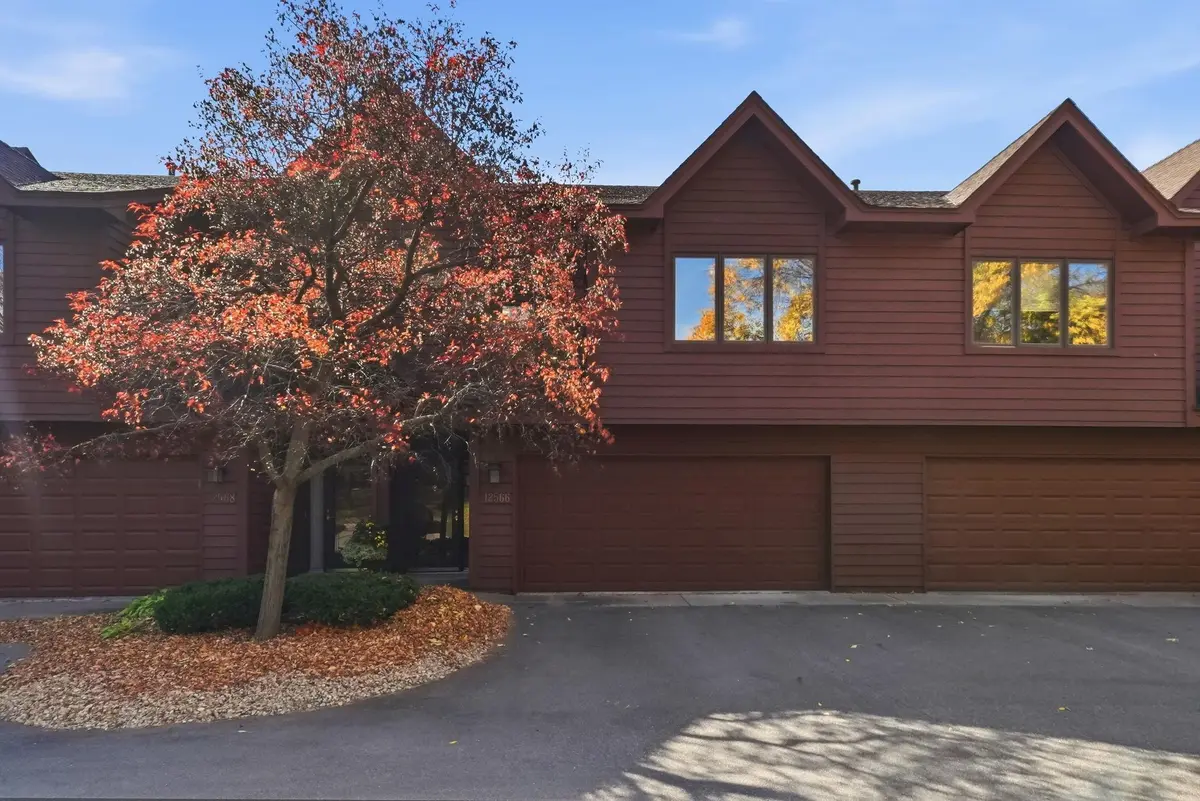

12566 Parkwood DR, Burnsville, MN 55337
See all 29 photos
12566 Parkwood DR, Burnsville, MN 55337
REQUEST A TOUR If you would like to see this home without being there in person, select the "Virtual Tour" option and your agent will contact you to discuss available opportunities.
In-PersonVirtual Tour
$ 275,000
Est. payment /mo
Save
Coming Soon

12566 Parkwood DR Burnsville, MN 55337

2 Beds

2 Baths

1,608 SqFt


UPDATED:

Key Details

Property Type Townhouse

Sub Type (TH) Side x Side

Listing Status Coming Soon

Purchase Type For Sale

Square Footage 1,608 sqft

Price per Sqft $171

Subdivision Parkwood Twnhms Add

MLS Listing ID 7159057

Bedrooms 2

Full Baths 1

Three Quarter Bath 1

HOA Fees $385/mo

Year Built 1992

Annual Tax Amount $3,016

Tax Year 2026

Contingent None

Lot Size 1,785 Sqft

Lot Dimensions 1054

Property Sub-Type (TH) Side x Side

Property Description

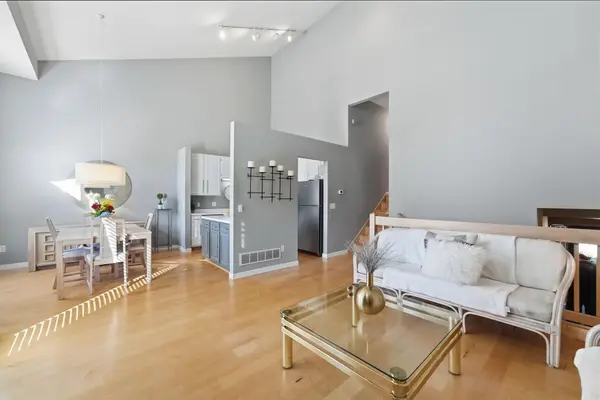
Welcome to 12566 Parkwood Dr! This 2-bedroom, 2-bath home features a bright, open-concept main level with abundant natural light, large windows, vaulted ceilings, a brand-new gas fireplace, and real maple hardwood flooring throughout. The open kitchen features new stainless steel appliances, with ample storage throughout the home. Upstairs, the primary suite offers a walk-in closet with organizers and direct access to a full bathroom with a walk-in shower and tub. New carpeting has been installed throughout the upper level. The walkout lower level features an expansive family room with new carpeting and fresh paint. Enjoy multiple outdoor living spaces, including an oversized deck off the main level and a spacious patio accessible from the walkout basement. Both patio doors have been replaced. With updated finishes, versatile living space, and outdoor areas to enjoy in a location just steps from Birnamwood Golf Course and close to parks, shopping, and restaurants, this home offers a great combination of indoor comfort and outdoor enjoyment.

Location

State MN

County Dakota

Zoning Residential-Single Family

Rooms

Basement Block, Finished, Walkout

Dining Room Breakfast Area, Eat In Kitchen

Interior

Heating Forced Air

Cooling Central Air

Fireplaces Number 1

Fireplaces Type Gas, Living Room

Fireplace Yes

Appliance Cooktop, Dishwasher, Disposal, Dryer, Exhaust Fan, Freezer, Humidifier, Gas Water Heater, Microwave, Refrigerator, Stainless Steel Appliances, Washer, Water Softener Owned

Exterior

Parking Features Attached Garage, Garage Door Opener, Tuckunder Garage

Garage Spaces 2.0

Fence None

Pool None

Roof Type Age 8 Years or Less

Building

Lot Description Public Transit (w/in 6 blks), Tree Coverage - Medium

Story Two

Foundation 1054

Sewer City Sewer/Connected

Water City Water/Connected

Level or Stories Two

Structure Type Block

New Construction false

Schools

School District Burnsville-Eagan-Savage

Others

HOA Fee Include Building Exterior,Lawn Care,Maintenance Grounds,Professional Mgmt,Snow Removal


Listed by Blake Davis • Pemberton RE

NEARBY SCHOOLS & PROPERTIES

Malee Vang

Malee Vang

Advisor License ID: 40352180

+1(651) 332-4569

GET MORE INFORMATION

Name
Phone*
Message

Go tour this home

12566 Parkwood DR