

$460,000
$455,000
1.1%For more information regarding the value of a property, please contact us for a free consultation.
15123 Fox ST NW Andover, MN 55304
4 Beds
2 Baths
2,608 SqFt
Key Details
Sold Price $460,000
Property Type Single Family Home
Sub Type Single Family
Listing Status Sold
Purchase Type For Sale
Square Footage 2,608 sqft
Price per Sqft $176
Subdivision Andover West
MLS Listing ID 7038096
Sold Date 05/29/26
Bedrooms 4
Full Baths 1
Three Quarter Bath 1
Year Built 1984
Annual Tax Amount $4,182
Tax Year 2026
Contingent None
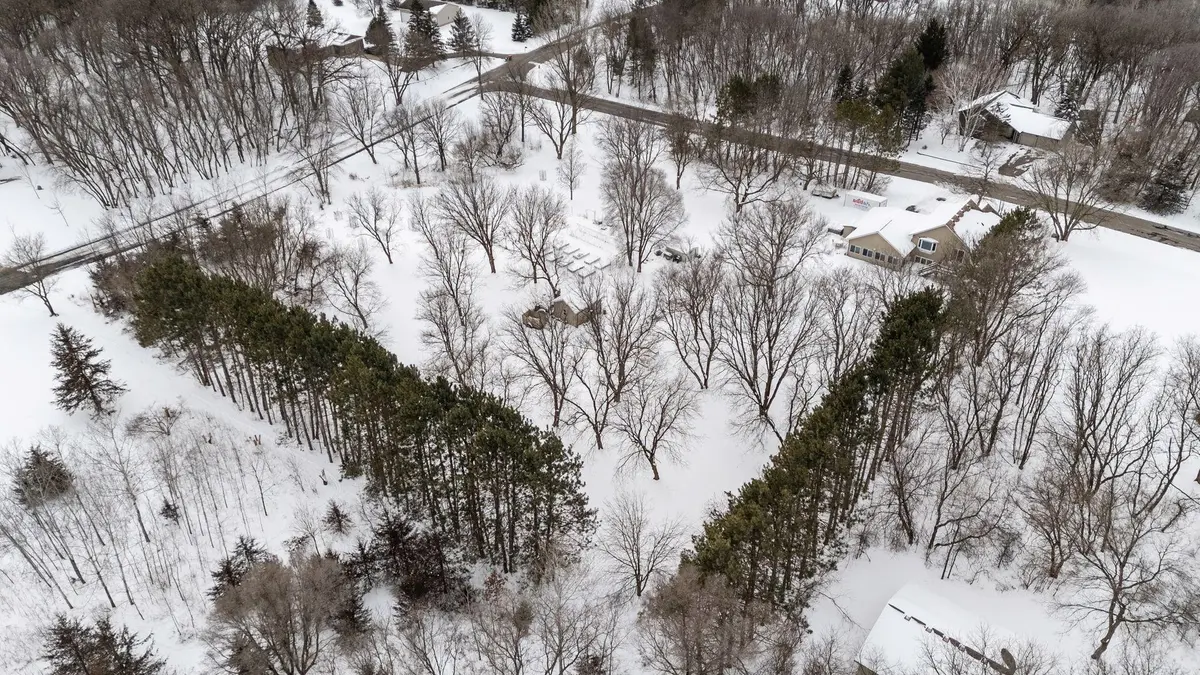
Lot Size 2.550 Acres
Lot Dimensions 312x205x142x333x319
Property Sub-Type Single Family
Property Description
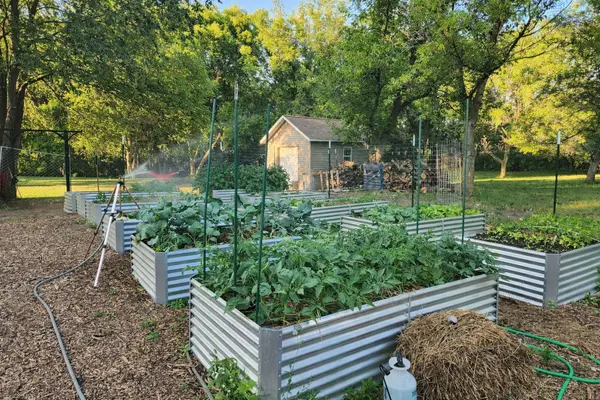
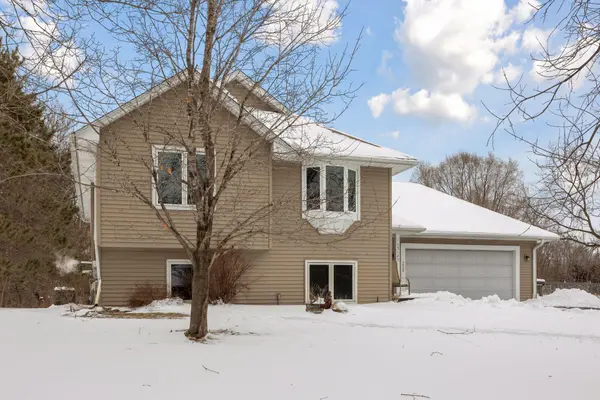
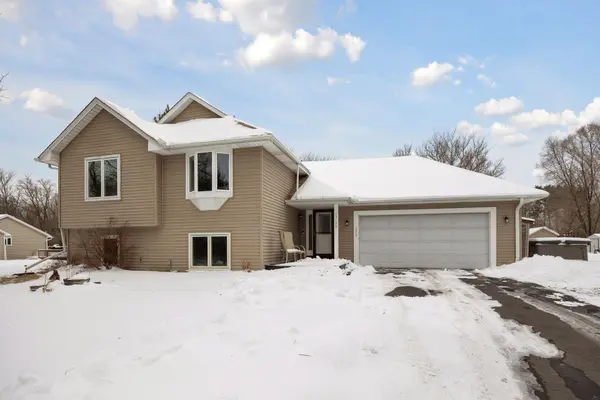
Lovely 2.5 acre property within 30 mins drive to the cities! The home offers 4 bedrooms, 2 bathrooms and an oversized 2-car attached garage with many updates including a remodeled kitchen, brand new carpet throughout, and an amazing 4-season porch/flex room/office off the back of the garage with gas fireplace, window AC and pull-down ladder to huge storage space above. The current owners have added a small orchard of fruit trees, a fabulous raised bed garden, a gardening shed and added power to the large storage shed/workshop. Much of the property is on the multi-zoned in-ground irrigation system allowing your plantings to thrive. Plenty of room to live, entertain, garden and play!
There is an assessment added to taxes through 2031 of $943/year that the buyer shall assume. Water softener is rented through Culligan. Waste pump for septic system new in 2023, new water pressure tank for well system in 2022. Newer refrigerator and microwave. Exterior irrigation system is wifi enabled, and waters the gardens and about 1 acre of the yard in front and in back of home. Brand new carpet on upper and lower levels - note that there is hardwood under carpet in living room, that sellers know of. Sellers added electrical to the large storage/workshop in rear yard.
Location
State MN
County Anoka
Zoning Residential-Single Family
Rooms
Basement Block, Drain Tiled, Egress Window(s), Finished, Full, Storage Space
Dining Room Informal Dining Room, Kitchen/Dining Room, Living/Dining Room
Interior
Heating Forced Air, Fireplace(s)
Cooling Central Air, Wall Unit(s)
Fireplaces Number 1
Fireplaces Type Gas
Fireplace Yes
Appliance Air-To-Air Exchanger, Dishwasher, Disposal, Dryer, Gas Water Heater, Microwave, Range, Refrigerator, Stainless Steel Appliances, Washer, Water Softener Rented
Laundry Lower Level, Washer Hookup
Exterior
Parking Features Attached Garage, Asphalt, Garage Door Opener, Storage
Garage Spaces 2.0
Fence None
Pool None
Roof Type Age Over 8 Years,Asphalt
Building
Lot Description Corner Lot, Tree Coverage - Medium
Story Split Entry (Bi-Level)
Foundation 1224
Sewer Private Sewer
Water Well
Level or Stories Split Entry (Bi-Level)
Structure Type Block
New Construction false
Schools
School District Anoka-Hennepin
Read Less
Want to know what your home might be worth? Contact us for a FREE valuation!

Our team is ready to help you sell your home for the highest possible price ASAP
NEARBY SCHOOLS & BUSINESSES