


$625,000
$644,750
3.1%For more information regarding the value of a property, please contact us for a free consultation.
26190 Hale CT Wyoming, MN 55092
3 Beds
3 Baths
2,487 SqFt
Key Details
Sold Price $625,000
Property Type Single Family Home
Sub Type Single Family
Listing Status Sold
Purchase Type For Sale
Square Footage 2,487 sqft
Price per Sqft $251
Subdivision Sunrise Ridge South
MLS Listing ID 7049396
Sold Date 05/29/26
Bedrooms 3
Full Baths 2
Half Baths 1
Year Built 1994
Annual Tax Amount $6,908
Tax Year 2026
Contingent None
Lot Size 2.970 Acres
Lot Dimensions 595x540x169
Property Sub-Type Single Family
Property Description
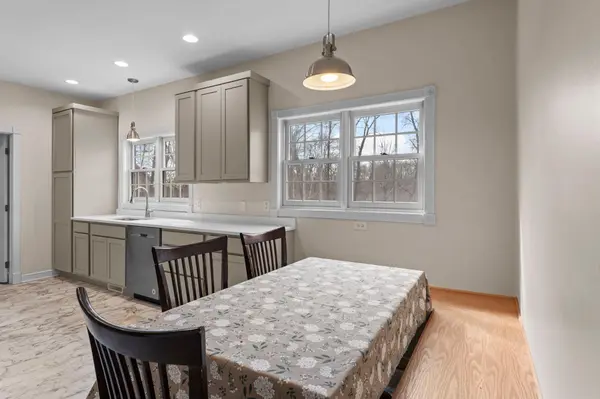
Been looking for something special, nearly perfect...look no further than this builders own home built with quality through out. Tucked back in the trees on nearly 3 acres at the end of the cul de sac sits this custom built home just waiting for a new owner. Loaded with features and benefits from the hardwood floors in the family room complimented with a gas fireplace leading to formal dining adjacent to the recently remodeled kitchen extending to the main floor laundry, steps away from the massive bonus room/game room above the garage...not to mention the primary bedroom with private en suite complete with separate tub and ceramic shower plus a walk in closet on the all on the main. The upper level provides ample storage along with bedrooms and a full bathroom. All this with an unfinished walk out lower level offering additional square footage..leading to your detached 42 x 28 3 car garage, finished to impress, accented with another 10 x 10 garden shed. Everything is wrapped in LP Smart side siding with a new roof from 2021, new AC and furnace in 2025. Enjoy the evenings on your maintenance free front porch or decks overlooking your landscaped yard or take in a bonfire in your private backyard, this one is truly special and not to be missed.
Location
State MN
County Chisago
Zoning Residential-Single Family
Rooms
Basement Block, Drain Tiled, Egress Window(s), Full, Sump Pump, Unfinished, Walkout
Dining Room Breakfast Area, Informal Dining Room, Living/Dining Room
Interior
Heating Forced Air, Fireplace(s)
Cooling Central Air
Fireplaces Number 1
Fireplaces Type Family Room, Gas
Fireplace Yes
Appliance Dishwasher, Dryer, Gas Water Heater, Microwave, Range, Refrigerator, Washer, Water Softener Owned
Laundry Laundry Room, Main Level
Exterior
Parking Features Attached Garage, Detached Garage, Asphalt, Electric, Finished Garage, Garage Door Opener, Heated Garage, Insulated Garage, Multiple Garages
Garage Spaces 5.0
Fence None
Pool None
Roof Type Age 8 Years or Less
Building
Lot Description Irregular Lot, Tree Coverage - Heavy, Tree Coverage - Medium
Story One and One Half
Foundation 1272
Sewer Septic System Compliant - Yes
Water Well
Level or Stories One and One Half
Structure Type Brick,Frame
New Construction false
Schools
School District Forest Lake
Read Less
Want to know what your home might be worth? Contact us for a FREE valuation!

Our team is ready to help you sell your home for the highest possible price ASAP
NEARBY SCHOOLS & BUSINESSES