

$520,000
$519,900
For more information regarding the value of a property, please contact us for a free consultation.
5708 10th AVE S Minneapolis, MN 55417
3 Beds
3 Baths
2,422 SqFt
Key Details
Sold Price $520,000
Property Type Single Family Home
Sub Type Single Family
Listing Status Sold
Purchase Type For Sale
Square Footage 2,422 sqft
Price per Sqft $214
MLS Listing ID 7063680
Sold Date 07/13/26
Bedrooms 3
Full Baths 1
Half Baths 1
Three Quarter Bath 1
Year Built 1937
Annual Tax Amount $8,536
Tax Year 2026
Contingent None
Lot Size 6,098 Sqft
Lot Dimensions 50x123
Property Sub-Type Single Family
Property Description
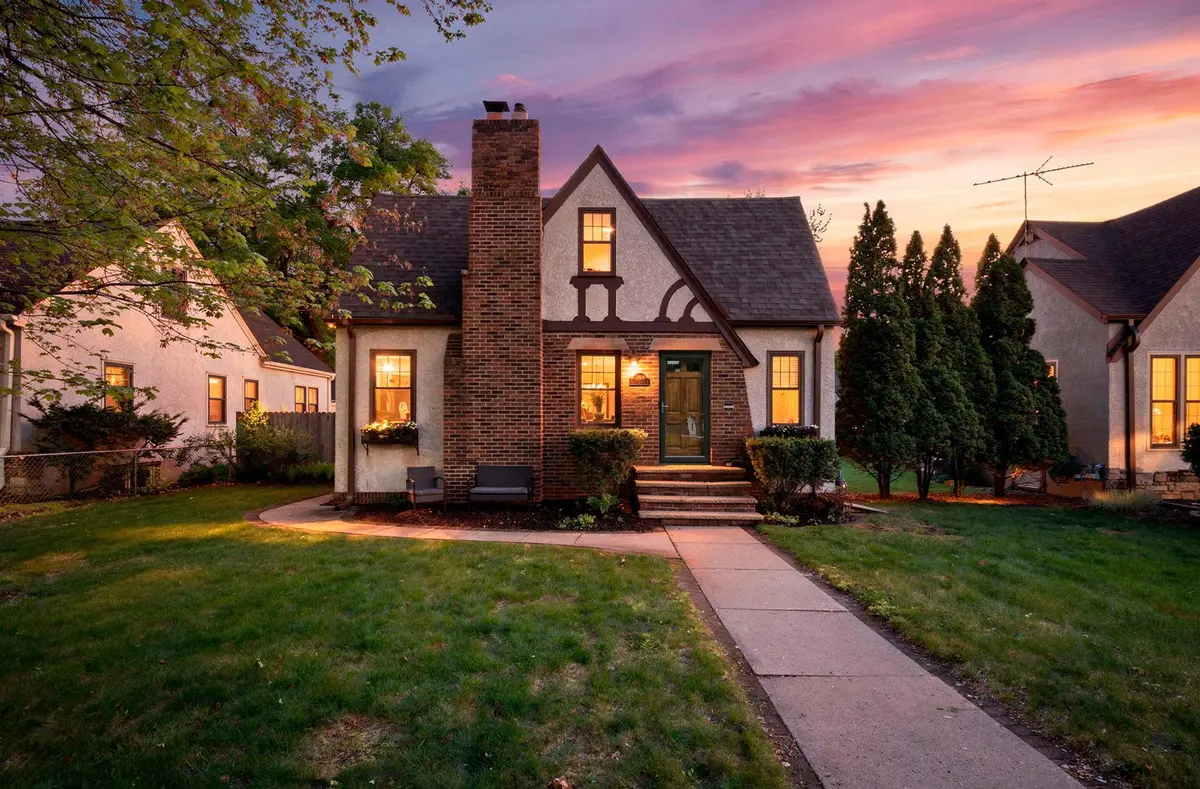
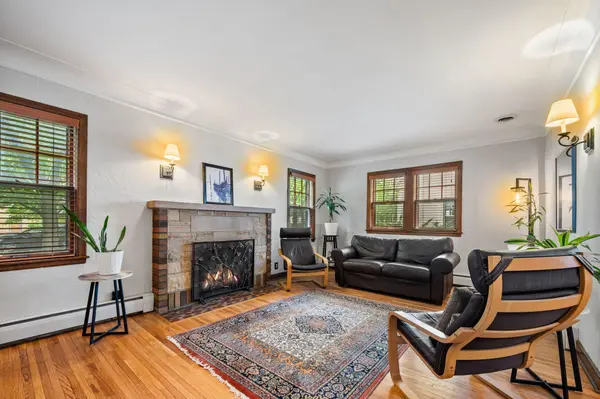
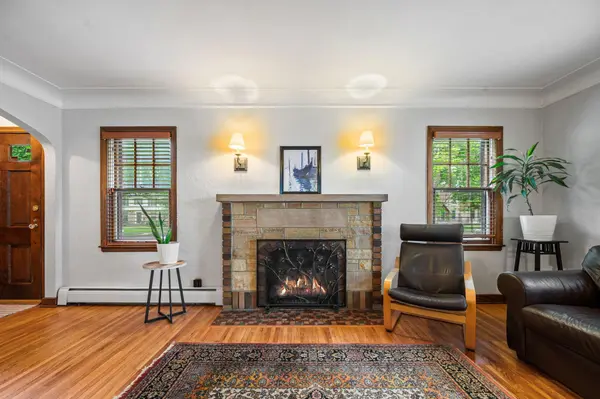
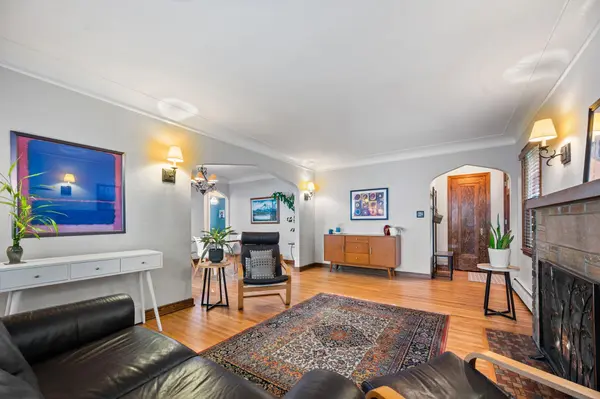
PRIMO Diamond Lake neighborhood awaits with tree lined streets, parks, lakes, and Minnehaha Creek nearby! Plus “go local” and visit all the great restaurants and shops! Classic brick/stucco Tudor offers the charm of yesteryear with the amenities of today's lifestyle demands! Beautiful hardwood floors throughout main floor, open living/dining concepts, brick gas fireplace, and loads of windows bring in natural light! Spacious kitchen with room for a 2-top breakfast table. Main floor flex room off the kitchen… space for an office, family room/sunroom, mudroom …so many options! This space conveniently walks out to yard and one car attached garage! 2 bedrooms on main and full ceramic bath! Wait until you see what they've done to the upper level! Complete renovation of vaulted top floor with quality finishes and a thoughtful design! Loft space for an office nook. Full wall of custom closets from front to back! Private 3/4 ceramic bath and large sleeping quarters with lounge space. WOW! Super comfortable space! Lower level has a roomy family rumpus/rec room area for watching movies, having game night, or exercise space! Additional flex room is separate… crafts / office / storage / gaming room? PLUS a 1/2 bath, laundry, and large storage room for all your toys or make it a workshop! The setting out back is really lovely! Large patio, attractive landscaping, and full privacy custom 6' fence! Great spot to play, entertain, garden, or play with pups! This very well loved and cared for 1937 Tudor awaits! Please come by for a visit! We would enjoy having you carry on the tradition of care!
Location
State MN
County Hennepin
Zoning Residential-Single Family
Rooms
Basement Block, Daylight/Lookout Windows, Finished, Full, Partially Finished, Storage Space
Dining Room Breakfast Area, Eat In Kitchen, Informal Dining Room, Kitchen/Dining Room, Living/Dining Room, Separate/Formal Dining Room
Interior
Heating Boiler, Hot Water
Cooling Central Air
Fireplaces Number 1
Fireplaces Type Brick, Gas, Living Room
Fireplace Yes
Appliance Dishwasher, Disposal, Dryer, Gas Water Heater, Range, Refrigerator, Stainless Steel Appliances, Washer
Laundry In Basement, Lower Level, Washer Hookup
Exterior
Parking Features Attached Garage, Concrete, Electric, Garage Door Opener, Storage
Garage Spaces 1.0
Fence Full, Privacy, Wood
Pool None
Roof Type Age Over 8 Years,Asphalt,Pitched
Building
Lot Description Public Transit (w/in 6 blks), Tree Coverage - Light
Story One and One Half
Foundation 1218
Sewer City Sewer/Connected
Water City Water/Connected
Level or Stories One and One Half
Structure Type Block
New Construction false
Schools
School District Minneapolis
Read Less
Want to know what your home might be worth? Contact us for a FREE valuation!

Our team is ready to help you sell your home for the highest possible price ASAP
NEARBY SCHOOLS & BUSINESSES