



$454,900
$454,900
For more information regarding the value of a property, please contact us for a free consultation.
12913 Eagle Ridge DR Burnsville, MN 55337
4 Beds
3 Baths
2,660 SqFt
Key Details
Sold Price $454,900
Property Type Single Family Home
Sub Type Single Family
Listing Status Sold
Purchase Type For Sale
Square Footage 2,660 sqft
Price per Sqft $171
Subdivision Whitewood 2Nd Add
MLS Listing ID 7065035
Sold Date 07/15/26
Bedrooms 4
Full Baths 1
Half Baths 1
Three Quarter Bath 1
Year Built 1964
Annual Tax Amount $4,238
Tax Year 2025
Contingent None
Lot Size 0.352 Acres
Lot Dimensions 42x42x123x72x78x134
Property Sub-Type Single Family
Property Description
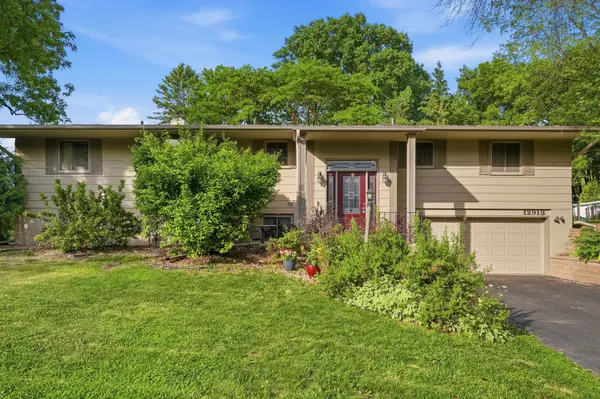
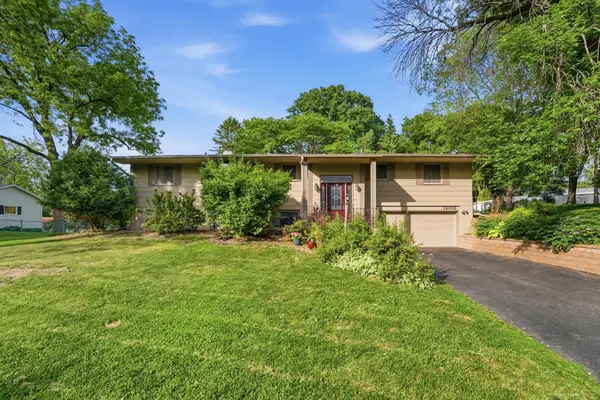
Some homes check boxes—this one changes standards. Set on a beautifully landscaped .35-acre lot, this 4-bedroom, 3-bath home offers over 2,600 finished square feet filled with warmth and character. Hardwood floors, three brick fireplaces, and multiple living spaces create a timeless feel throughout. Enjoy meals in the formal dining room, relax in the screened 3-season porch, or unwind on the spacious deck overlooking mature trees and established gardens. Conveniently located near parks, shopping, dining, and commuter routes, this is a home you'll fall in love with the moment you walk through the door.
Location
State MN
County Dakota
Zoning Residential-Single Family
Rooms
Basement Daylight/Lookout Windows, Finished, Full, Walkout
Dining Room Eat In Kitchen, Informal Dining Room, Separate/Formal Dining Room
Interior
Heating Forced Air
Cooling Central Air
Fireplaces Number 3
Fireplaces Type Family Room, Living Room
Fireplace Yes
Appliance Cooktop, Dishwasher, Disposal, Dryer, Exhaust Fan, Humidifier, Indoor Grill, Refrigerator, Trash Compactor, Wall Oven, Washer, Water Softener Owned
Laundry Laundry Room, Main Level
Exterior
Parking Features Attached Garage, Garage Door Opener, Tuckunder Garage
Garage Spaces 2.0
Pool None
Roof Type Age Over 8 Years,Asphalt
Building
Lot Description Public Transit (w/in 6 blks), Irregular Lot, Tree Coverage - Medium
Story Split Entry (Bi-Level)
Foundation 1648
Sewer City Sewer/Connected
Water City Water/Connected
Level or Stories Split Entry (Bi-Level)
Structure Type Block
New Construction false
Schools
School District Burnsville-Eagan-Savage
Read Less
Want to know what your home might be worth? Contact us for a FREE valuation!

Our team is ready to help you sell your home for the highest possible price ASAP
NEARBY SCHOOLS & BUSINESSES