


$375,000
$370,000
1.4%For more information regarding the value of a property, please contact us for a free consultation.
717 Dresden DR Chaska, MN 55318
3 Beds
2 Baths
1,589 SqFt
Key Details
Sold Price $375,000
Property Type Single Family Home
Sub Type Single Family
Listing Status Sold
Purchase Type For Sale
Square Footage 1,589 sqft
Price per Sqft $235
Subdivision Hundertmark Heights 1St Add
MLS Listing ID 7121236
Sold Date 09/21/26
Bedrooms 3
Full Baths 1
Three Quarter Bath 1
HOA Fees $25/ann
Year Built 1983
Annual Tax Amount $3,622
Tax Year 2026
Contingent None
Lot Size 9,583 Sqft
Lot Dimensions 75x129x75x136
Property Sub-Type Single Family
Property Description
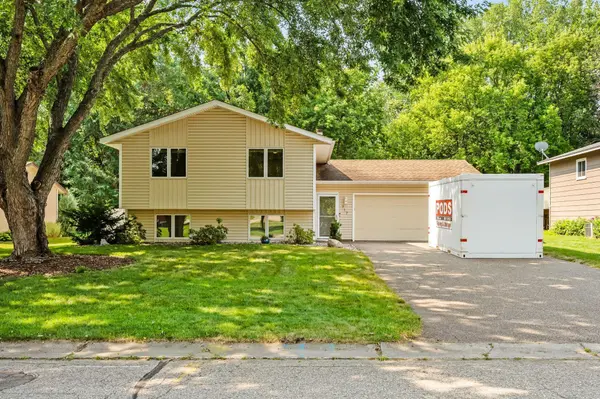
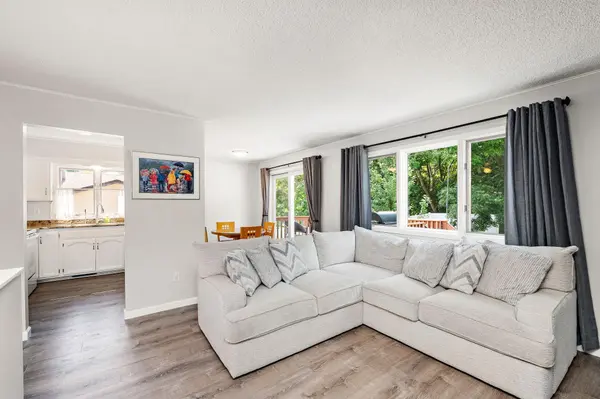
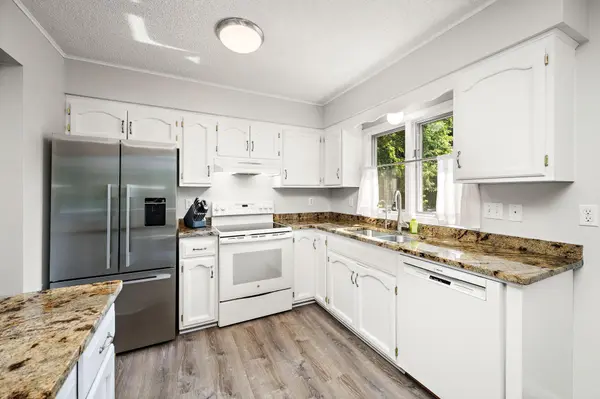
Welcome to this charming 3-bedroom, 2-bathroom home in the sought-after Jonathan Carver neighborhood of Chaska. Adjacent to a beautifully wooded trail system, this residence offers a serene setting with miles of scenic paths right at your doorstep. The well-maintained exterior features mature trees and durable vinyl siding, enhancing the classic curb appeal. Step inside to an open and airy living space brightened by fresh paint and elegant LVP flooring. The kitchen is a highlight, showcasing granite countertops and ample natural light, seamlessly flowing into the spacious living and dining areas. From here, walk out to the deck with steps leading down to a large, fully fenced, flat backyard. Upstairs, find two roomy bedrooms and an updated bathroom featuring newer fixtures and flooring. The lower level offers a cozy family room with a fireplace and plenty of space for a game table, along with an additional bedroom and a 3/4 bath. Practical updates include a newer roof (2016), water heater (2017), furnace (2015) with a new blower installed in 2025, a sump pump (2020), and recently cleaned ducts and carpets (2025). The home also comes with radon mitigation for added peace of mind. Enjoy easy access to parks, shopping, and all that Chaska has to offer from this inviting and well-cared-for home.
Location
State MN
County Carver
Zoning Residential-Single Family
Rooms
Basement Daylight/Lookout Windows, Full
Dining Room Kitchen/Dining Room
Interior
Heating Forced Air
Cooling Central Air
Fireplaces Number 1
Fireplaces Type Family Room, Wood Burning
Fireplace Yes
Appliance Dishwasher, Dryer, Microwave, Refrigerator, Water Softener Owned
Laundry Lower Level, Laundry Room
Exterior
Parking Features Attached Garage, Asphalt, Garage Door Opener
Garage Spaces 2.0
Fence Full, Privacy, Vinyl
Pool None
Roof Type Architectural Shingle
Building
Lot Description Tree Coverage - Medium
Story Split Entry (Bi-Level)
Foundation 748
Sewer City Sewer/Connected
Water City Water/Connected
Level or Stories Split Entry (Bi-Level)
Structure Type Block,Frame
New Construction false
Schools
School District Eastern Carver County Schools
Others
HOA Fee Include Other
Read Less
Want to know what your home might be worth? Contact us for a FREE valuation!

Our team is ready to help you sell your home for the highest possible price ASAP
NEARBY SCHOOLS & BUSINESSES