



$401,000
$386,000
3.9%For more information regarding the value of a property, please contact us for a free consultation.
1475 Valley DR Burnsville, MN 55337
4 Beds
2 Baths
2,787 SqFt
Key Details
Sold Price $401,000
Property Type Single Family Home
Sub Type Single Family
Listing Status Sold
Purchase Type For Sale
Square Footage 2,787 sqft
Price per Sqft $143
MLS Listing ID 7099034
Sold Date 09/28/26
Bedrooms 4
Full Baths 1
Three Quarter Bath 1
Year Built 1962
Annual Tax Amount $4,662
Tax Year 2026
Contingent None
Lot Size 0.360 Acres
Lot Dimensions 160 x 113 x 137 x 100
Property Sub-Type Single Family
Property Description
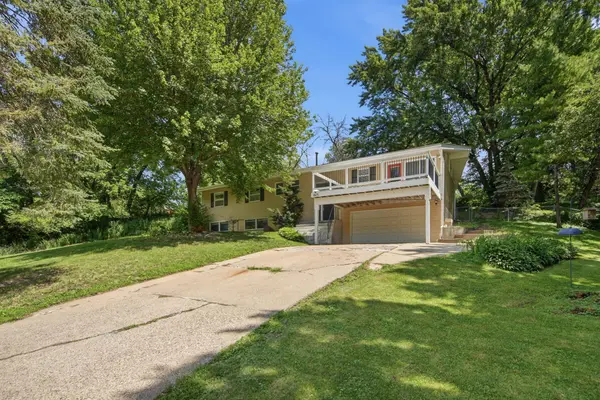
Welcome home to this spacious and well-maintained walkout rambler offering over 2,700 finished square feet in a desirable Burnsville neighborhood. The main level features a beautifully updated kitchen with Corian countertops, a center island, stainless steel appliances, and plenty of cabinet space. Vaulted ceilings, large windows, and abundant natural light create an open and inviting feel throughout the main living area. Hardwood and luxury vinyl plank flooring add warmth and durability, while three generously sized bedrooms and two full bathrooms provide comfortable main-level living. Primary bedroom features fireplace and access to backyard. Step outside to enjoy the large deck overlooking a private backyard, with easy access to the patio—perfect for entertaining, grilling, or relaxing. The lower level offers exceptional living space with a fourth bedroom, two spacious family rooms, fireplace, and lookout windows that fill the home with natural light. Whether you need space for a home office, workout area, playroom, or media room, this flexible layout has room for it all. Conveniently located near parks, trails, shopping, restaurants, and major commuting routes, this home combines a functional floor plan, quality updates, and an excellent location. With over 2,700 finished square feet, multiple gathering spaces, and a private backyard, this is a home you'll want to see.
Location
State MN
County Dakota
Zoning Residential-Single Family
Rooms
Basement Daylight/Lookout Windows, Egress Window(s), Finished, Full
Dining Room Kitchen/Dining Room
Interior
Heating Baseboard, Forced Air
Cooling Central Air
Fireplaces Number 2
Fireplaces Type Wood Burning
Fireplace Yes
Appliance Dishwasher, Microwave, Range, Refrigerator
Laundry Lower Level
Exterior
Parking Features Attached Garage, Concrete
Garage Spaces 2.0
Fence Chain Link
Roof Type Asphalt
Building
Story Split Entry (Bi-Level)
Foundation 1690
Sewer City Sewer/Connected
Water City Water/Connected
Level or Stories Split Entry (Bi-Level)
New Construction false
Schools
School District Burnsville-Eagan-Savage
Read Less
Want to know what your home might be worth? Contact us for a FREE valuation!

Our team is ready to help you sell your home for the highest possible price ASAP
NEARBY SCHOOLS & BUSINESSES